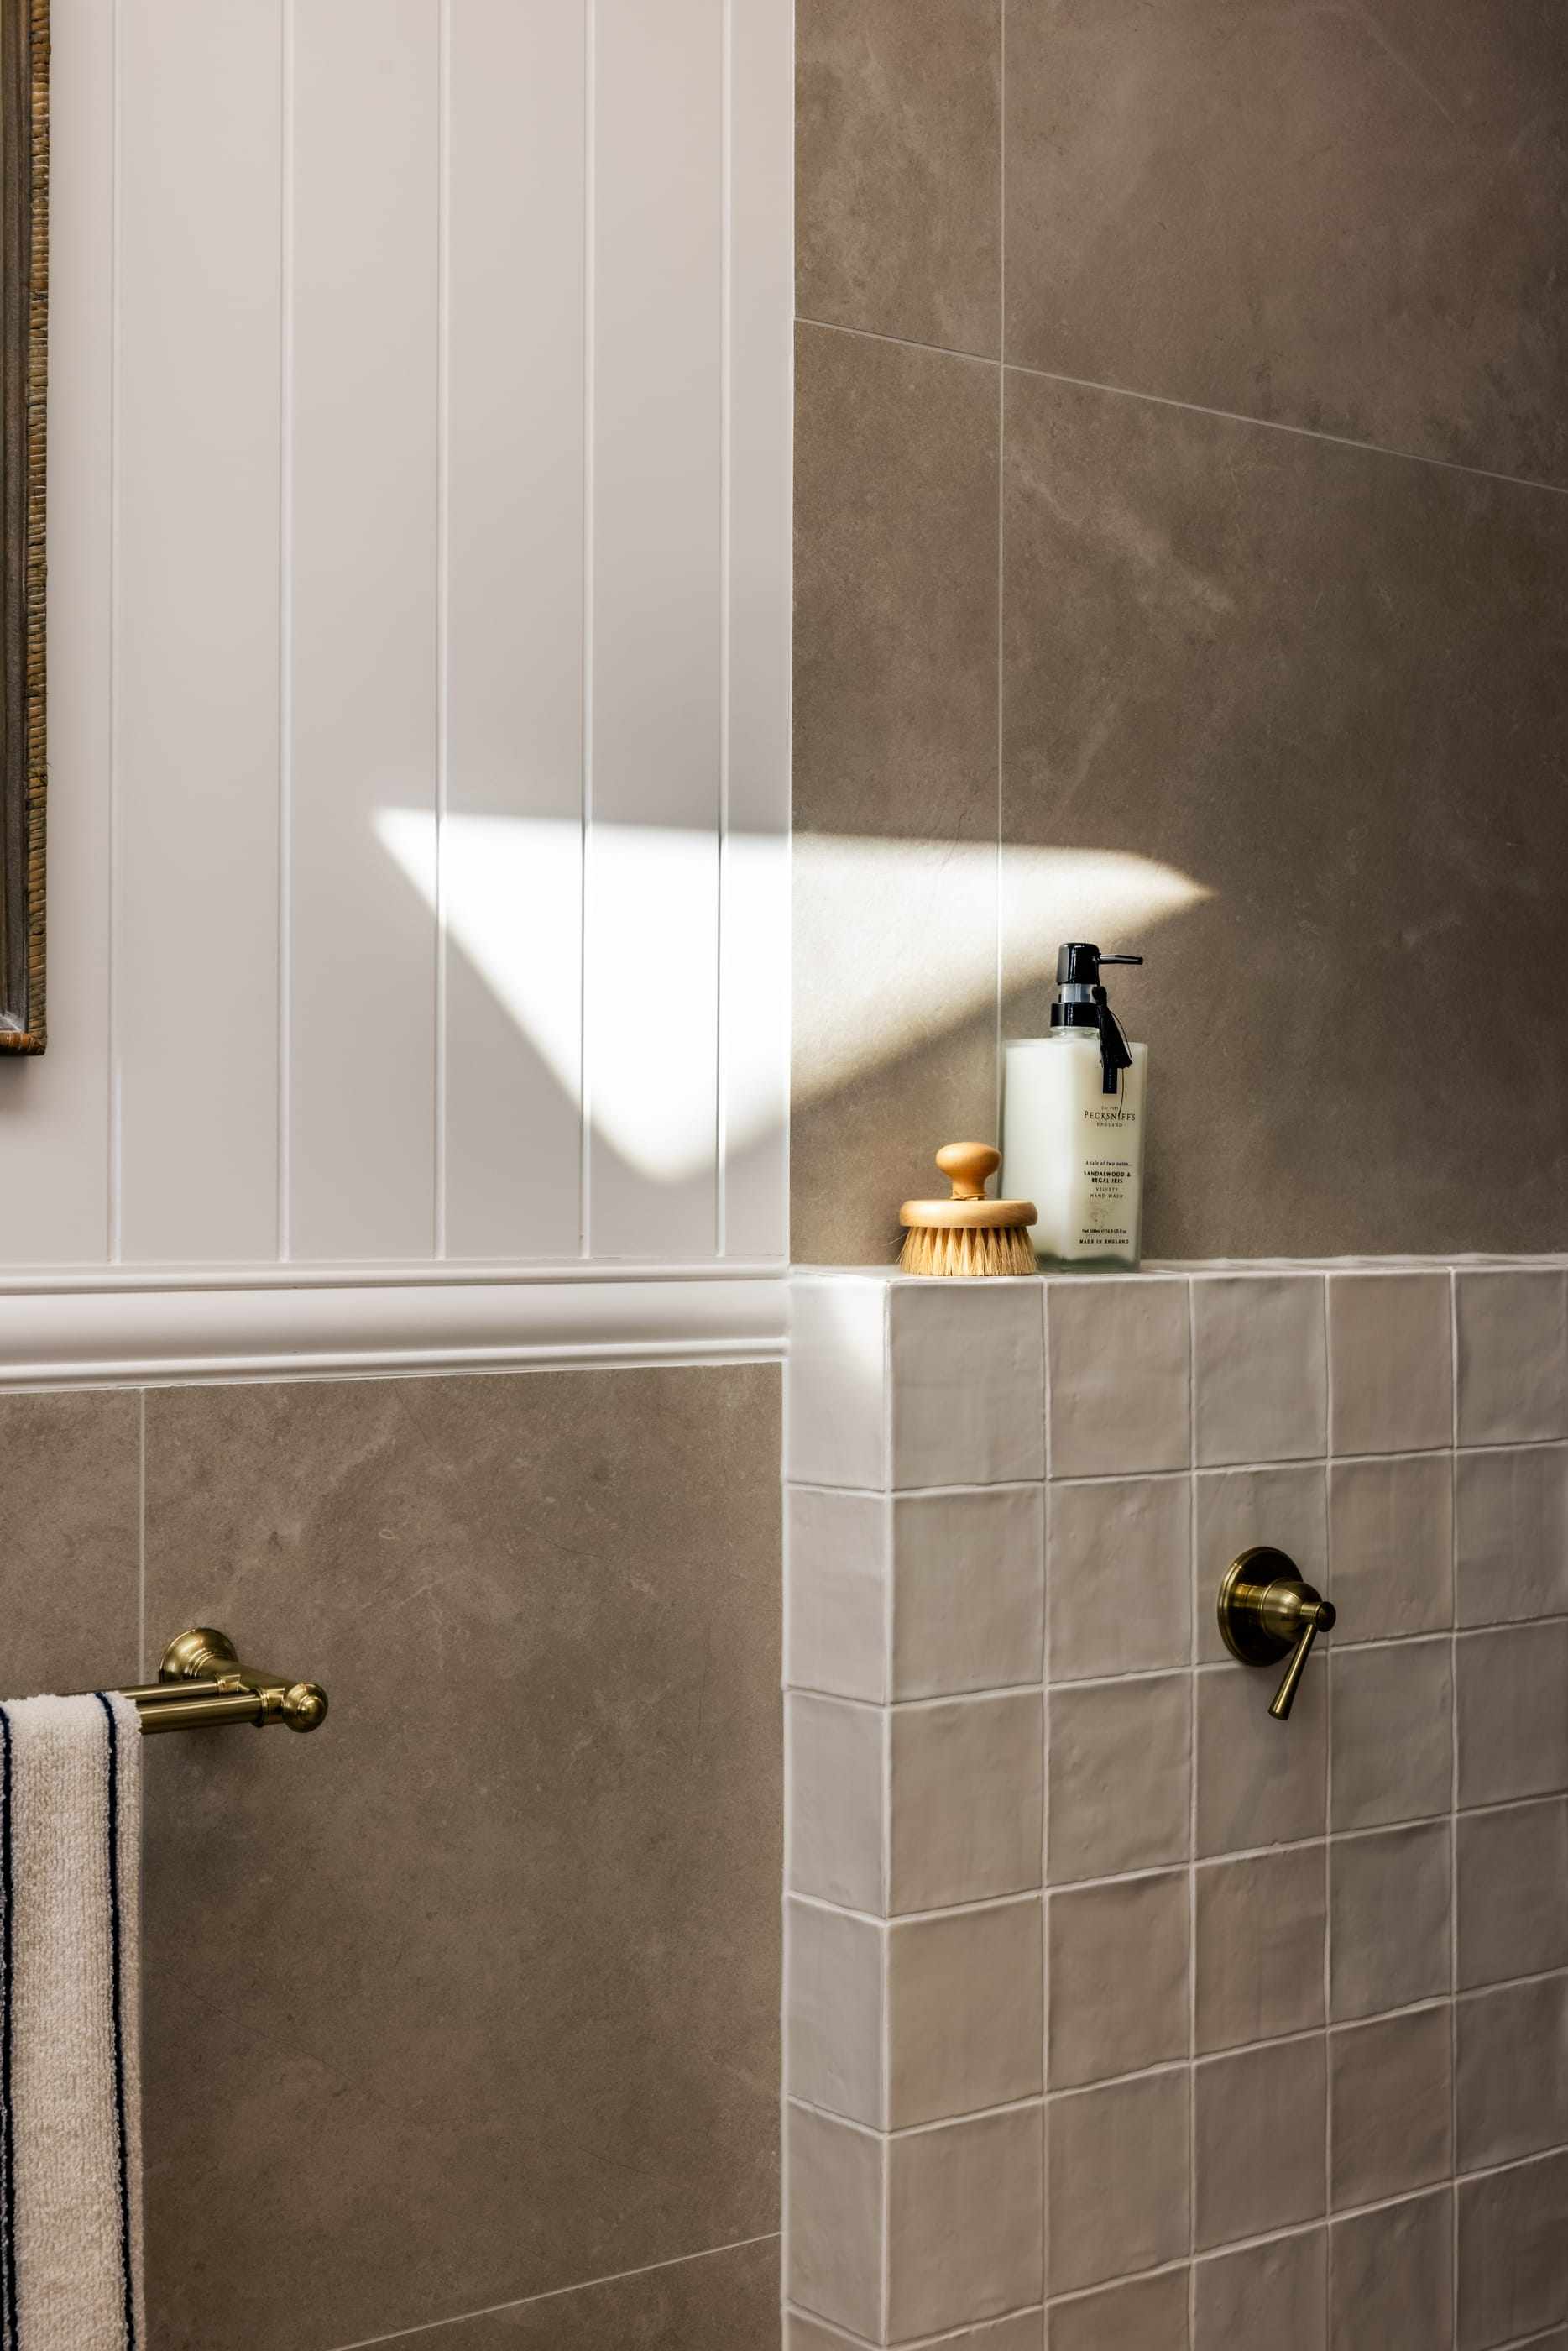
Come and walk through it.
The Sandringham 440, our Semi-Bespoke display home at Berwick Waters, Clyde North.
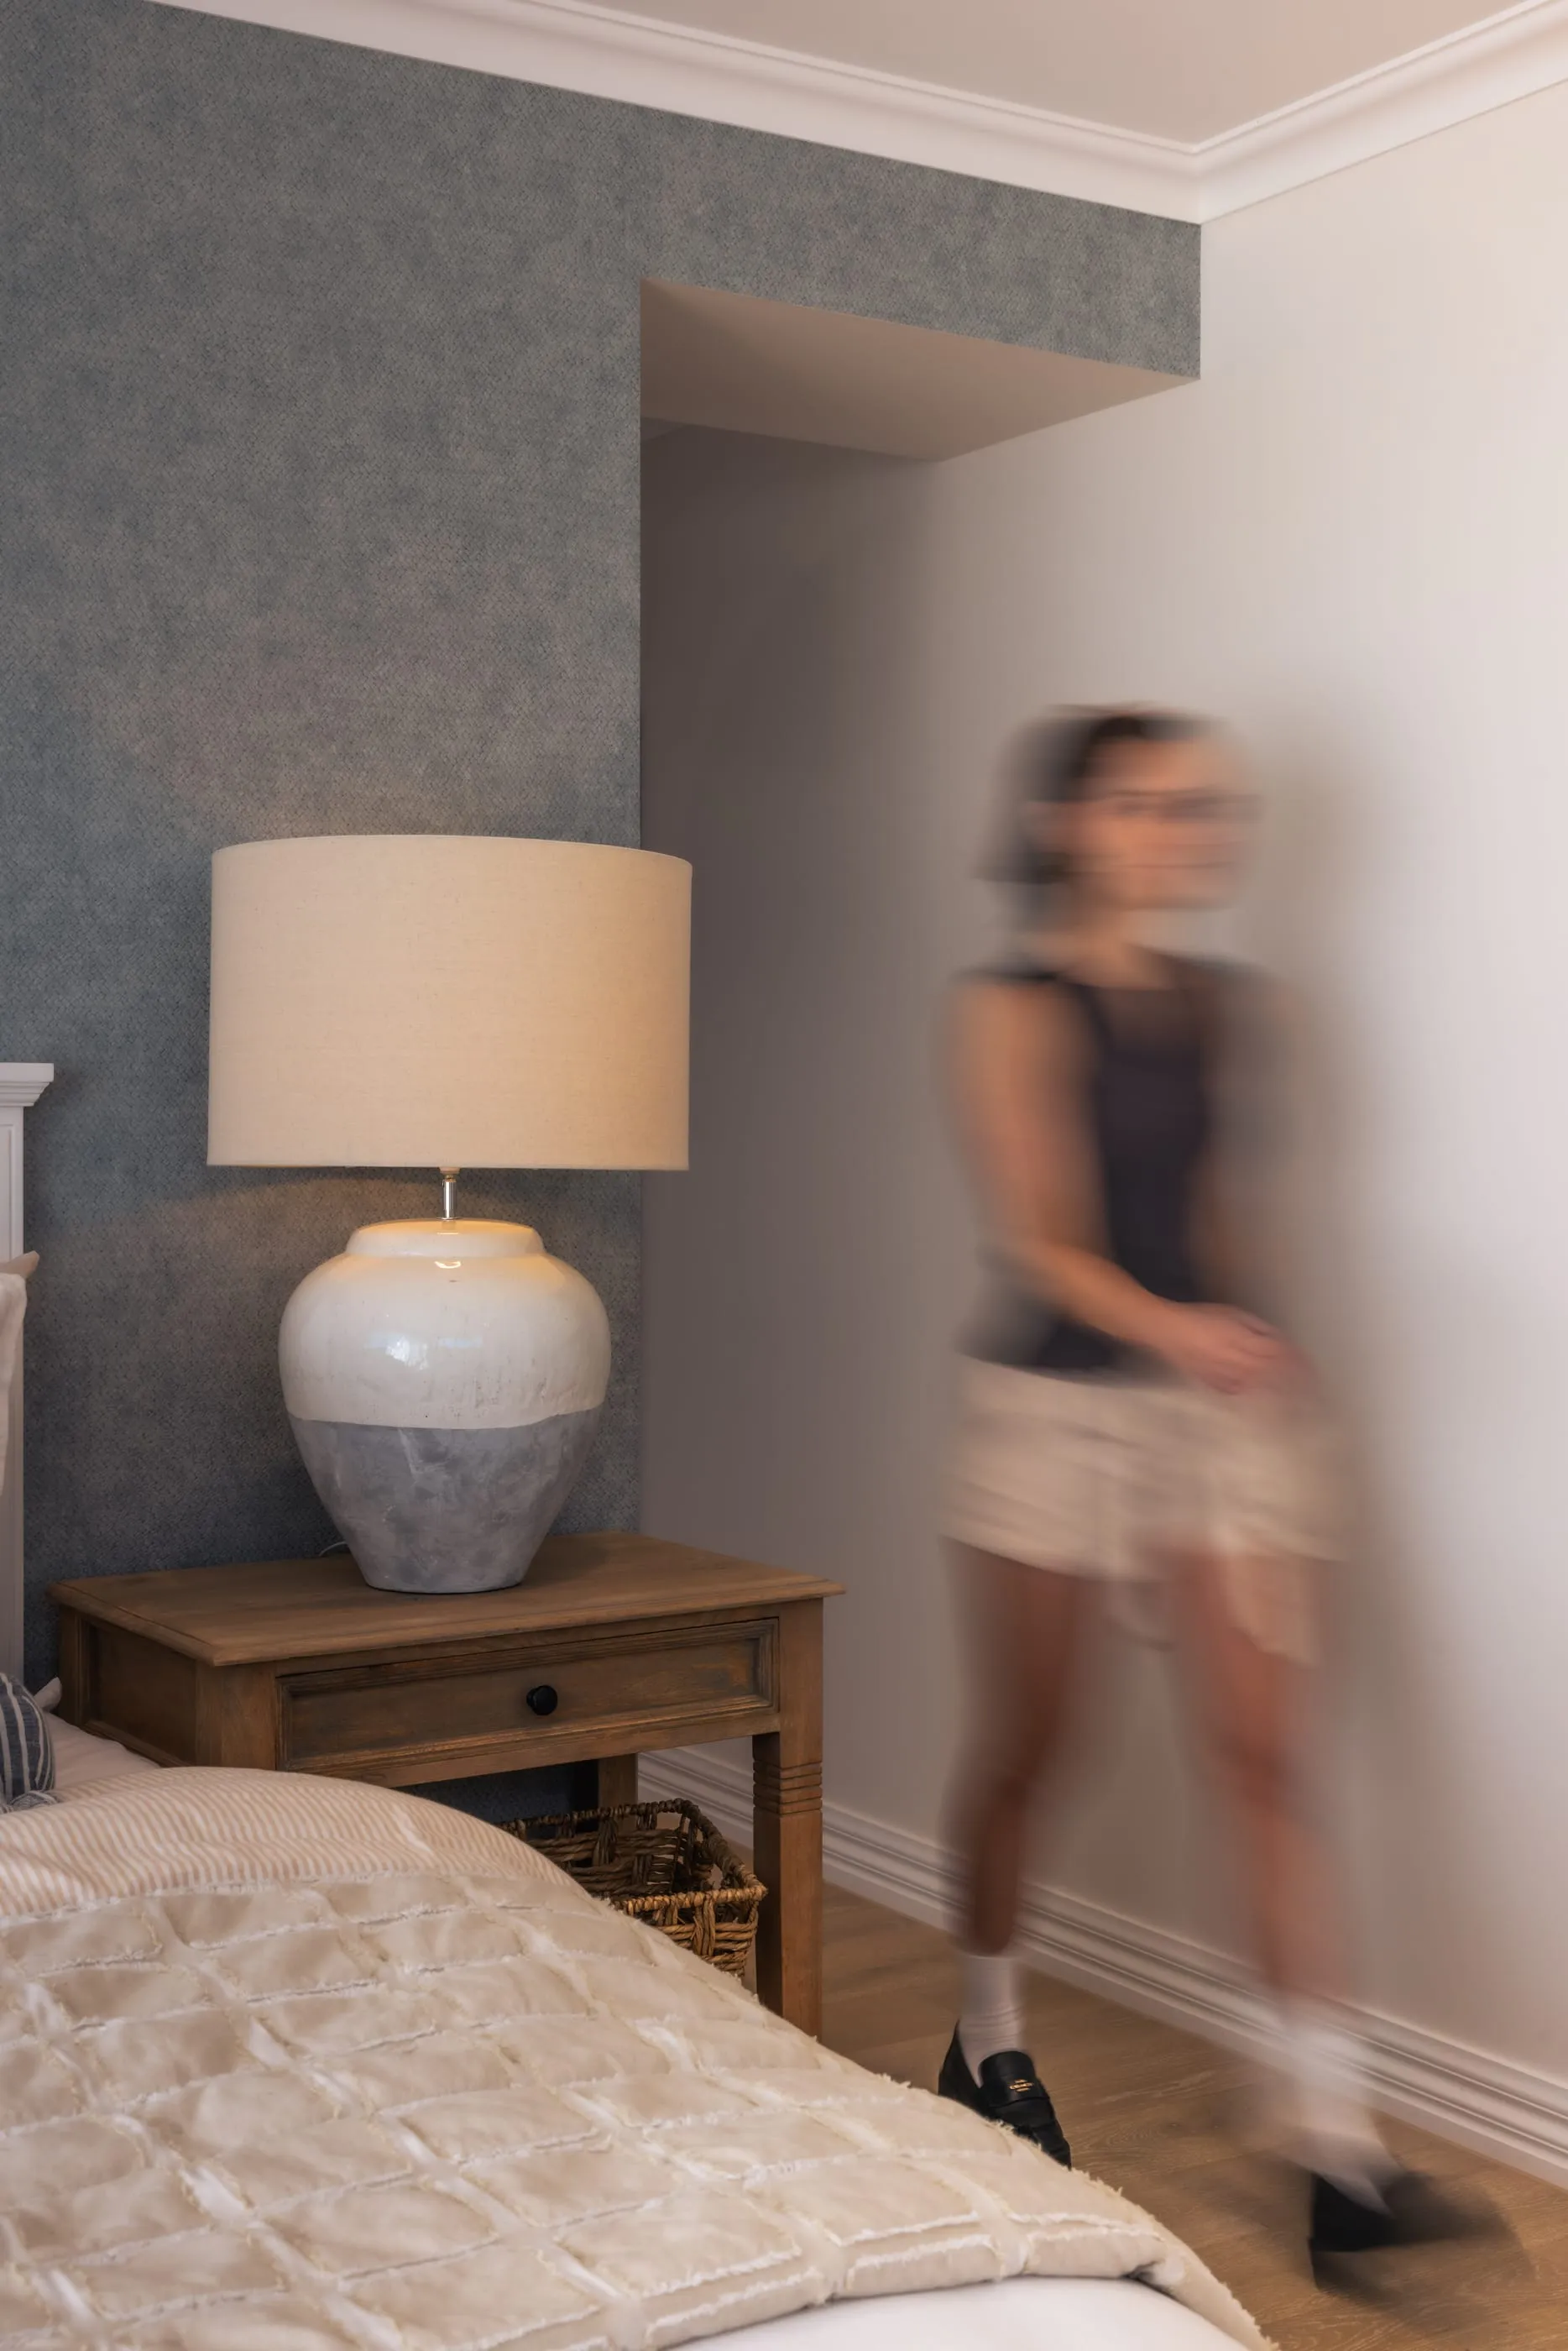
Impressive on a walkthrough. Practical on an ordinary Tuesday.
The Sandringham 440 was built to show what Oak does: the quality of construction, the level of finish and how far a Semi-Bespoke design can stretch. It's a spacious four-bedroom family home on a flat 546 m² block at 231 Honour Avenue, in the Berwick Waters estate.
We wanted it to impress when you walk in. We also wanted it to make sense when you picture living there.
That's the balance every family home has to find. Rooms that feel generous and look considered, but that also work for school mornings, late dinners, guests staying over, and the everyday of a busy household. A display home that only does the first half isn't much use to anyone.
Our goal isn’t to sell you a home, but show you how the life you want to live can be brought to life.
Like any good home, it has been built for what you notice first.
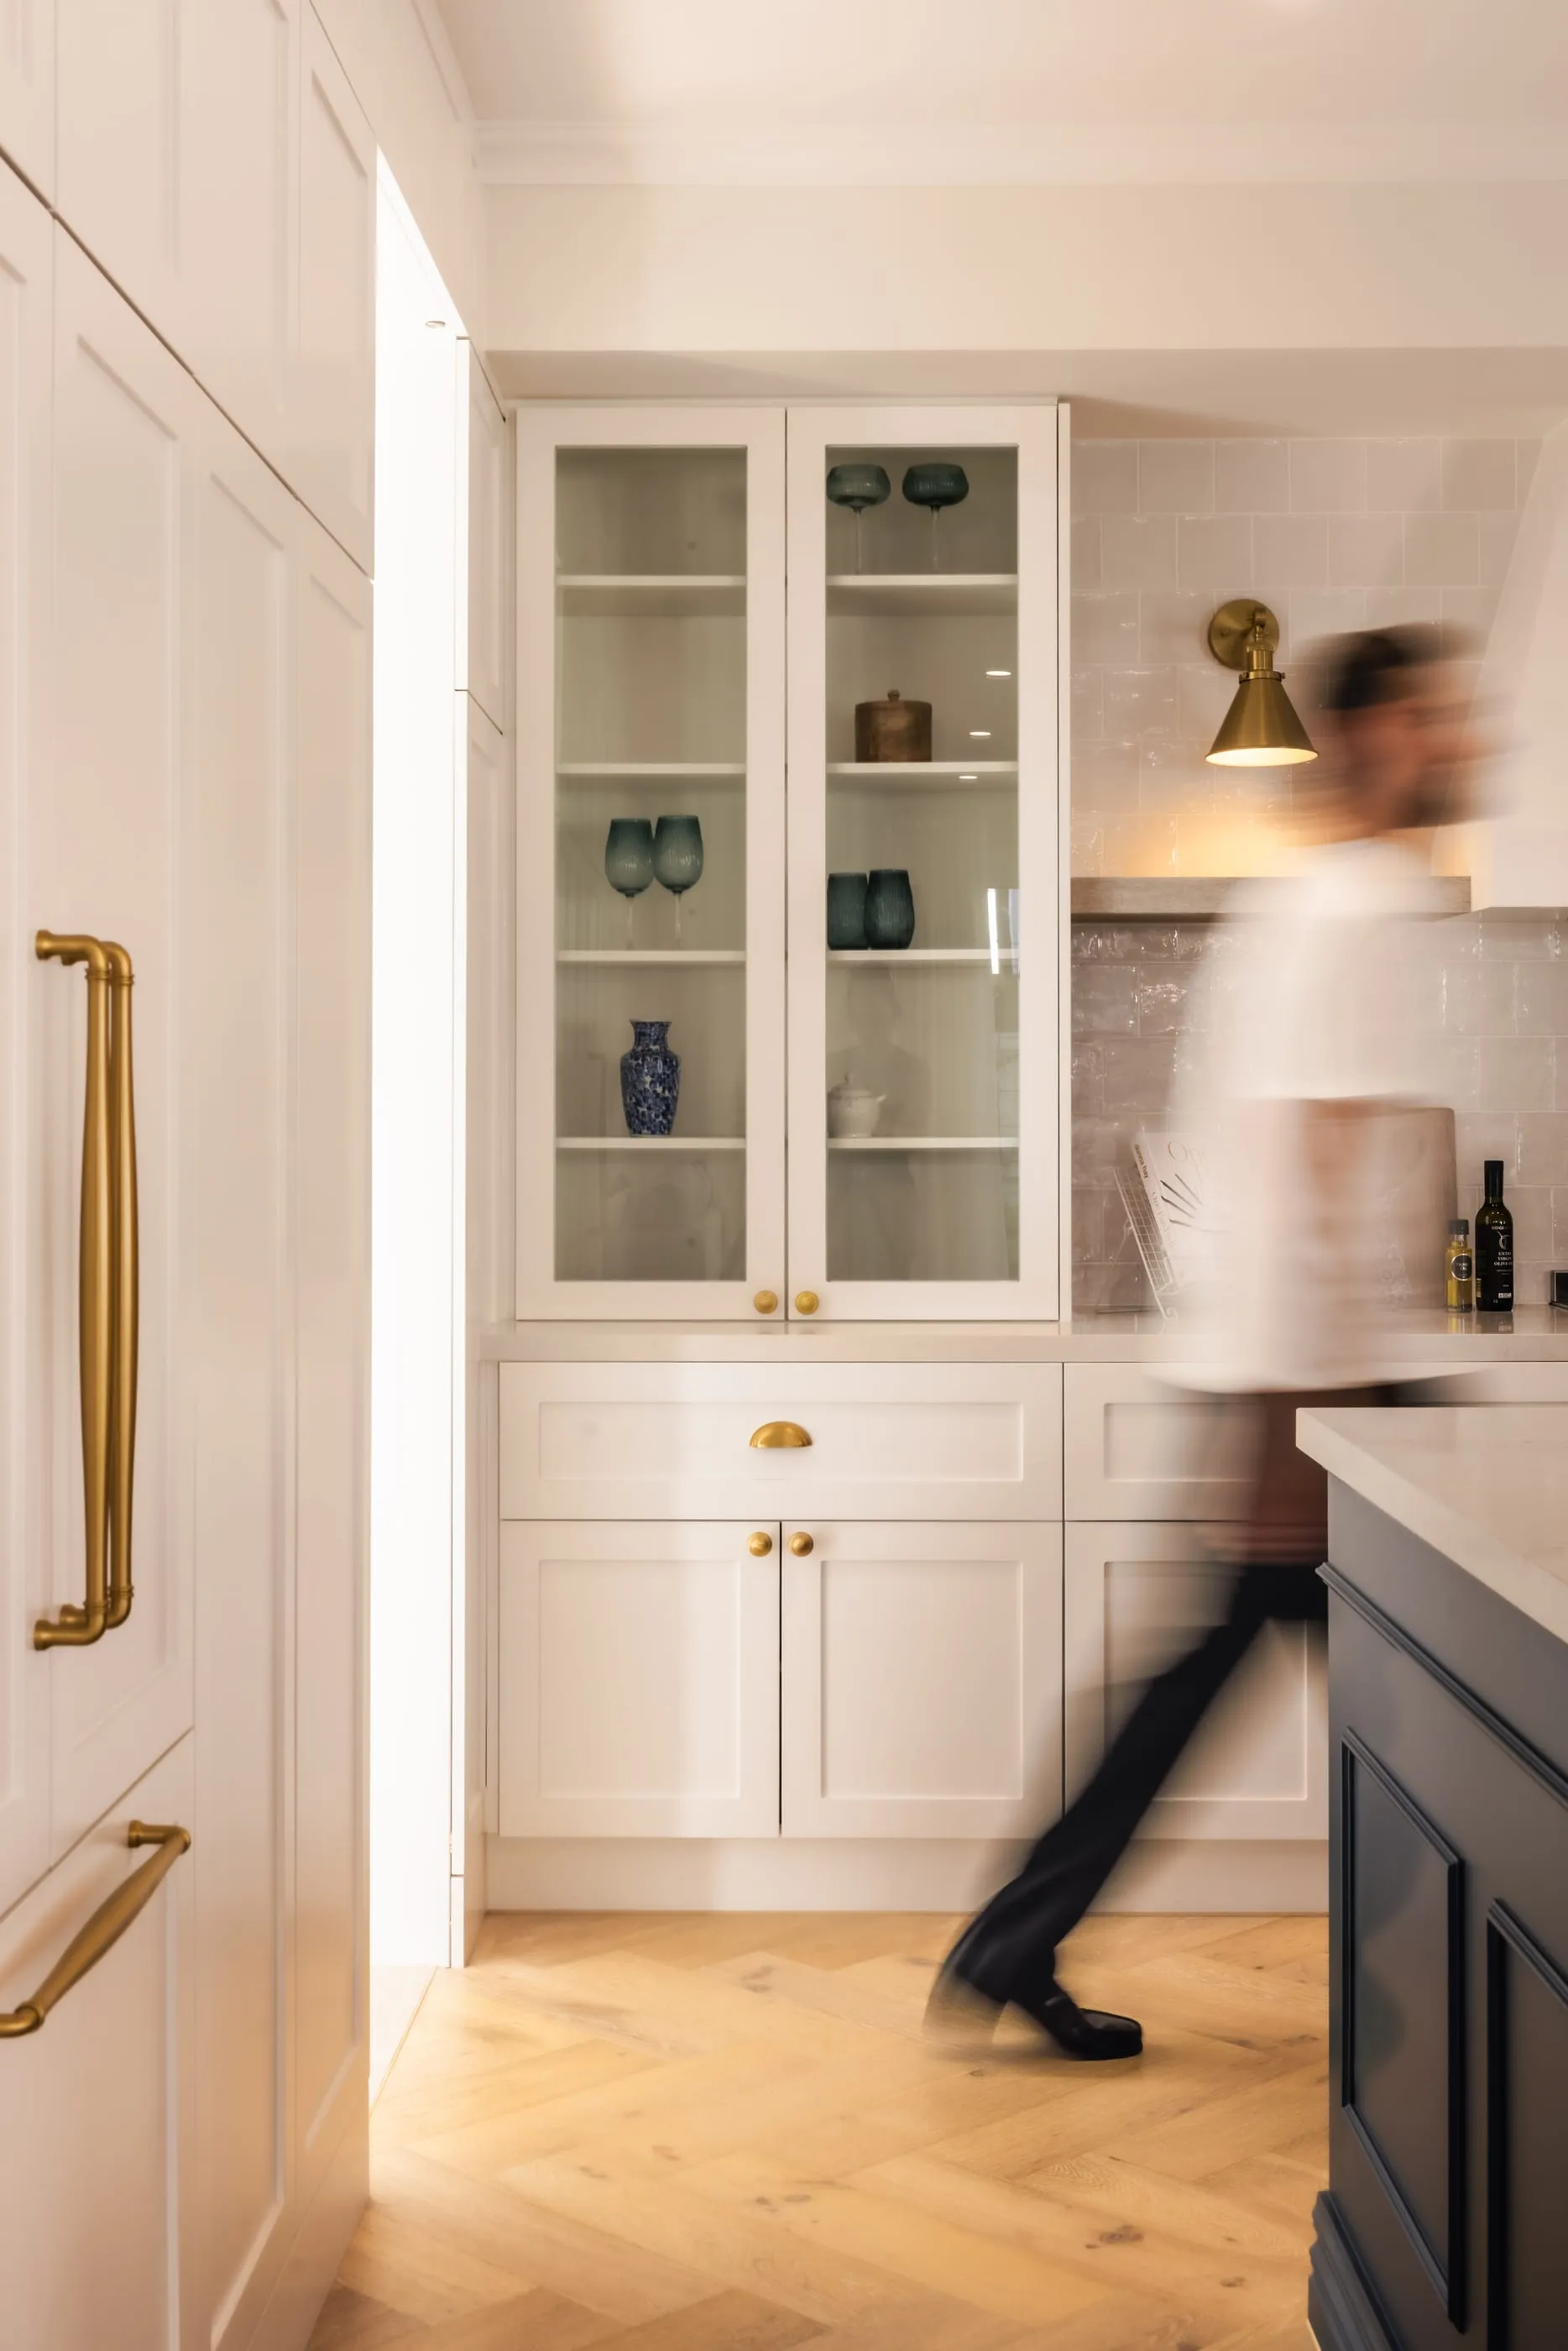
The kitchen is the first big moment. It's generous in scale and sits at the centre of the home, so you can see how much space a Semi-Bespoke plan can give you. The living areas lead on from it, with more than one place to gather, so the family isn't all piled into a single room.
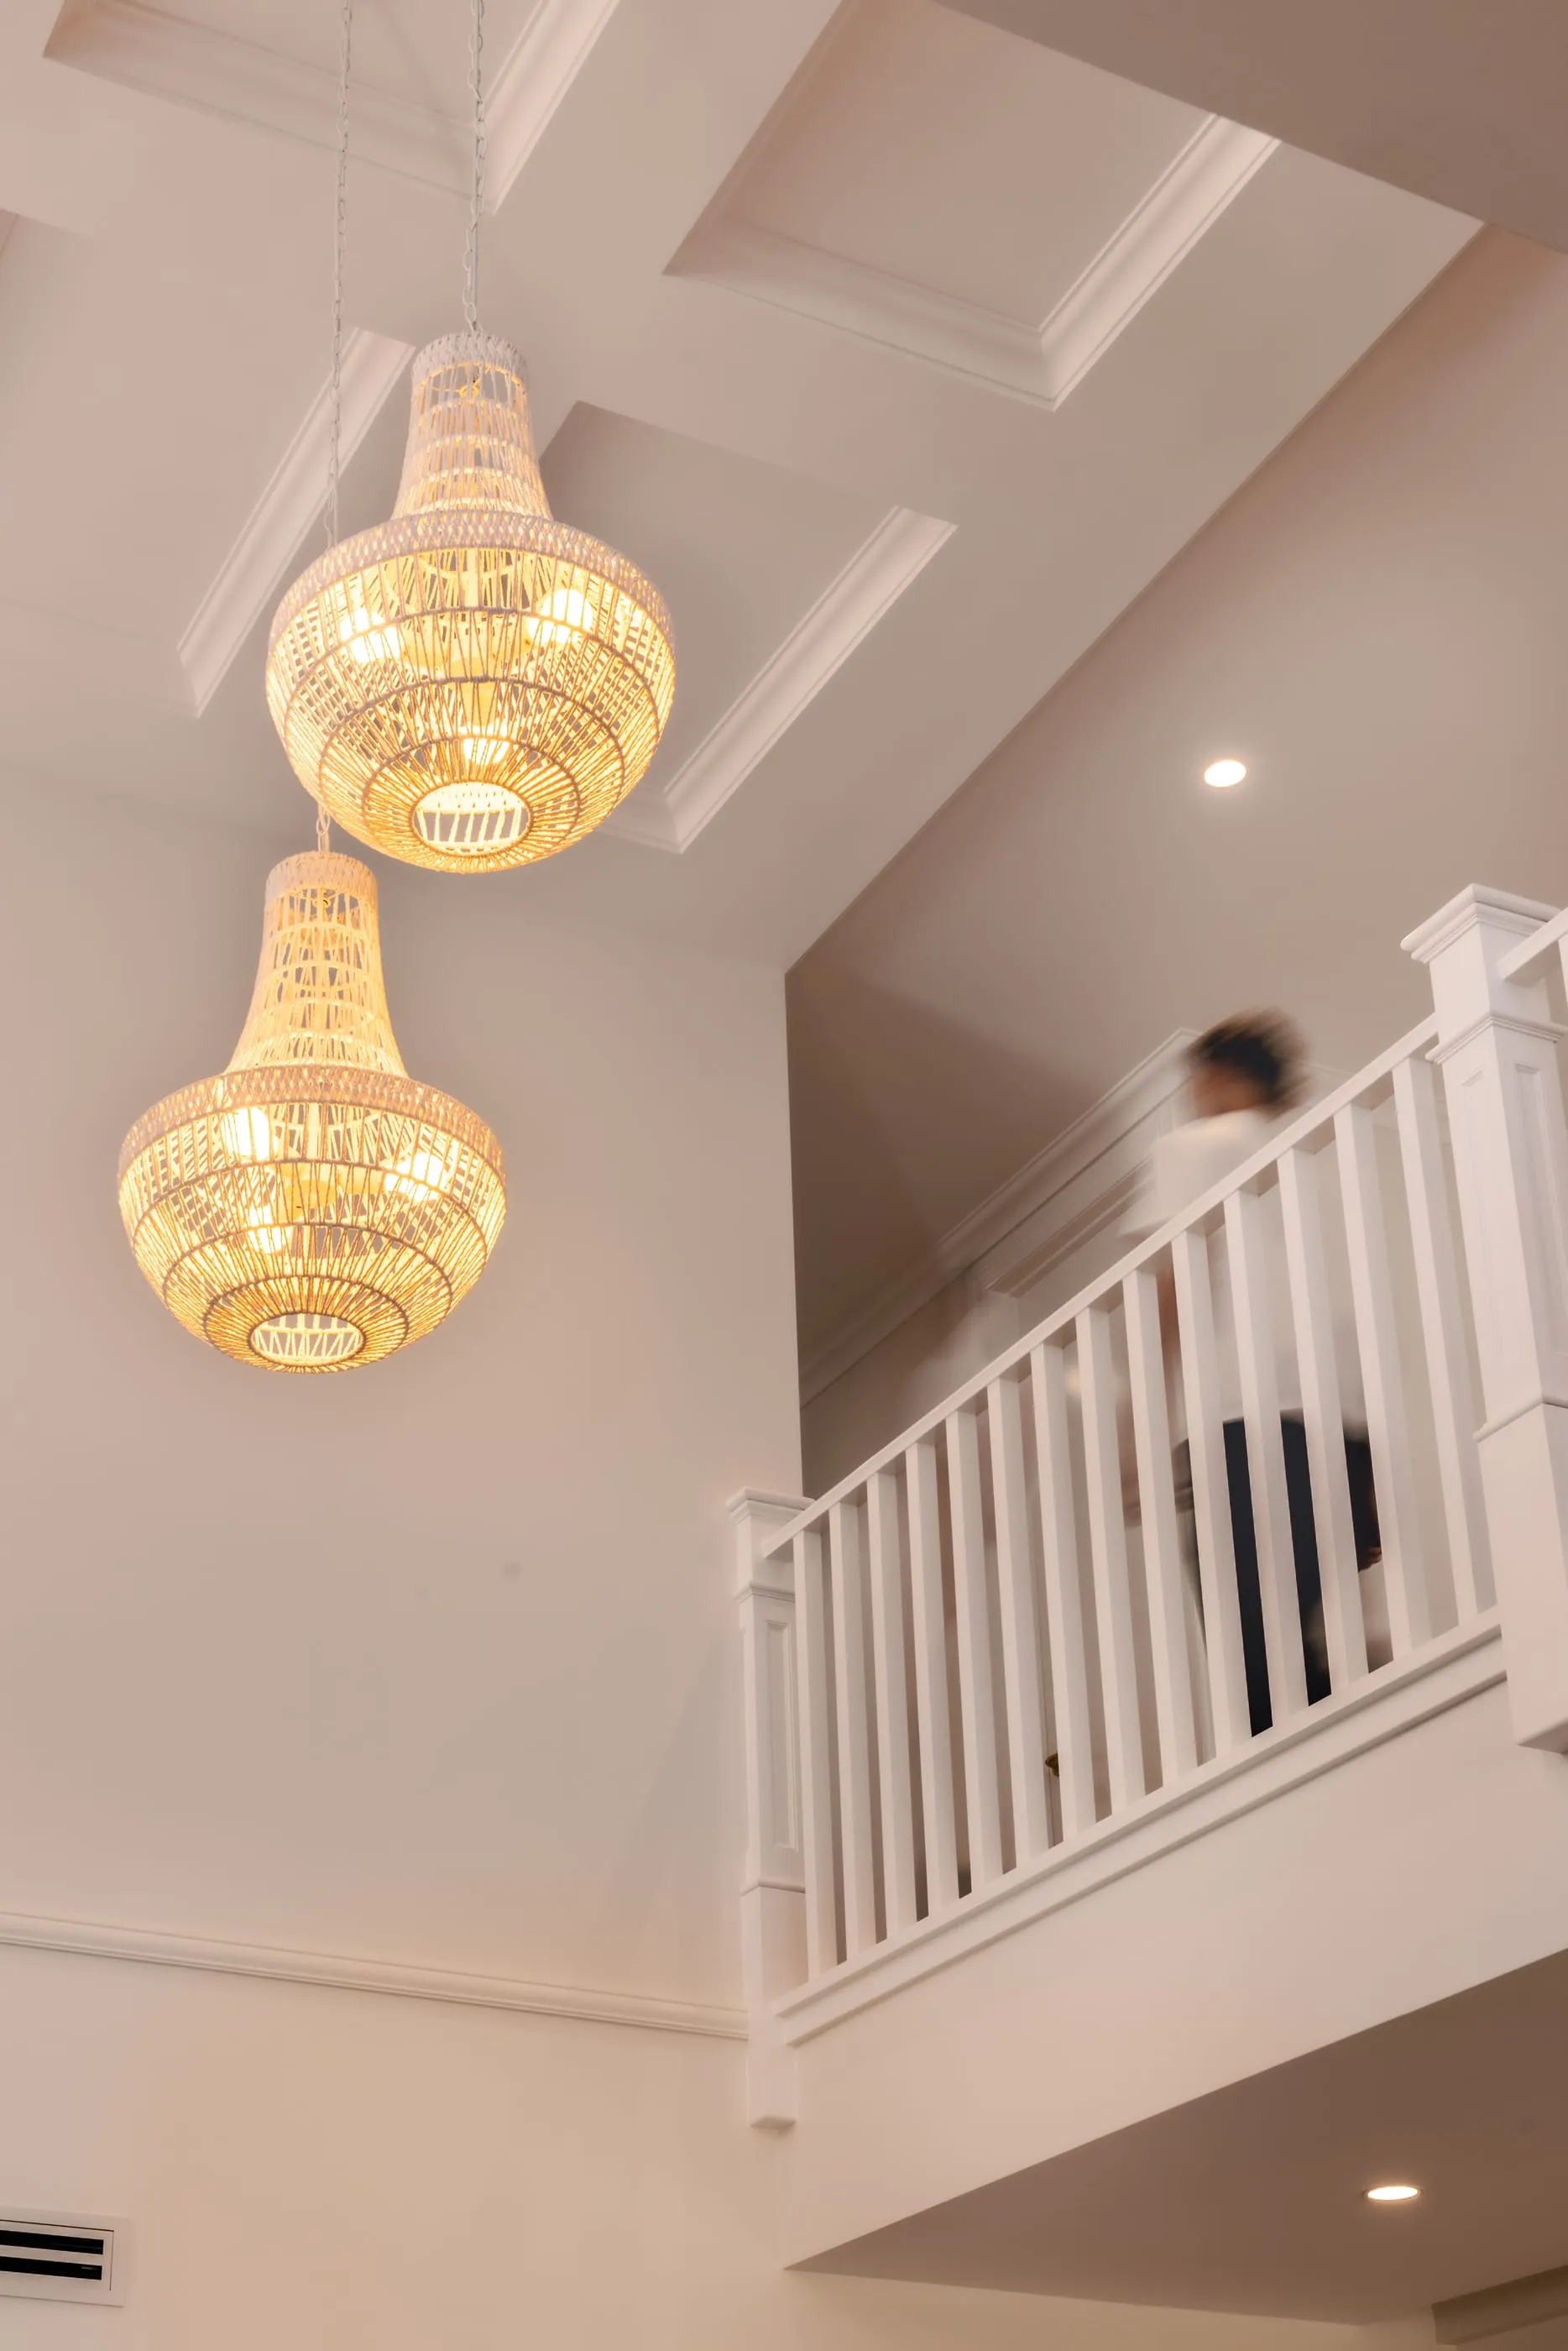
Then there's the staircase. A large open place to transition, with a bridge connecting the upstairs spaces to give the whole home a sense of openness you feel from the ground floor.
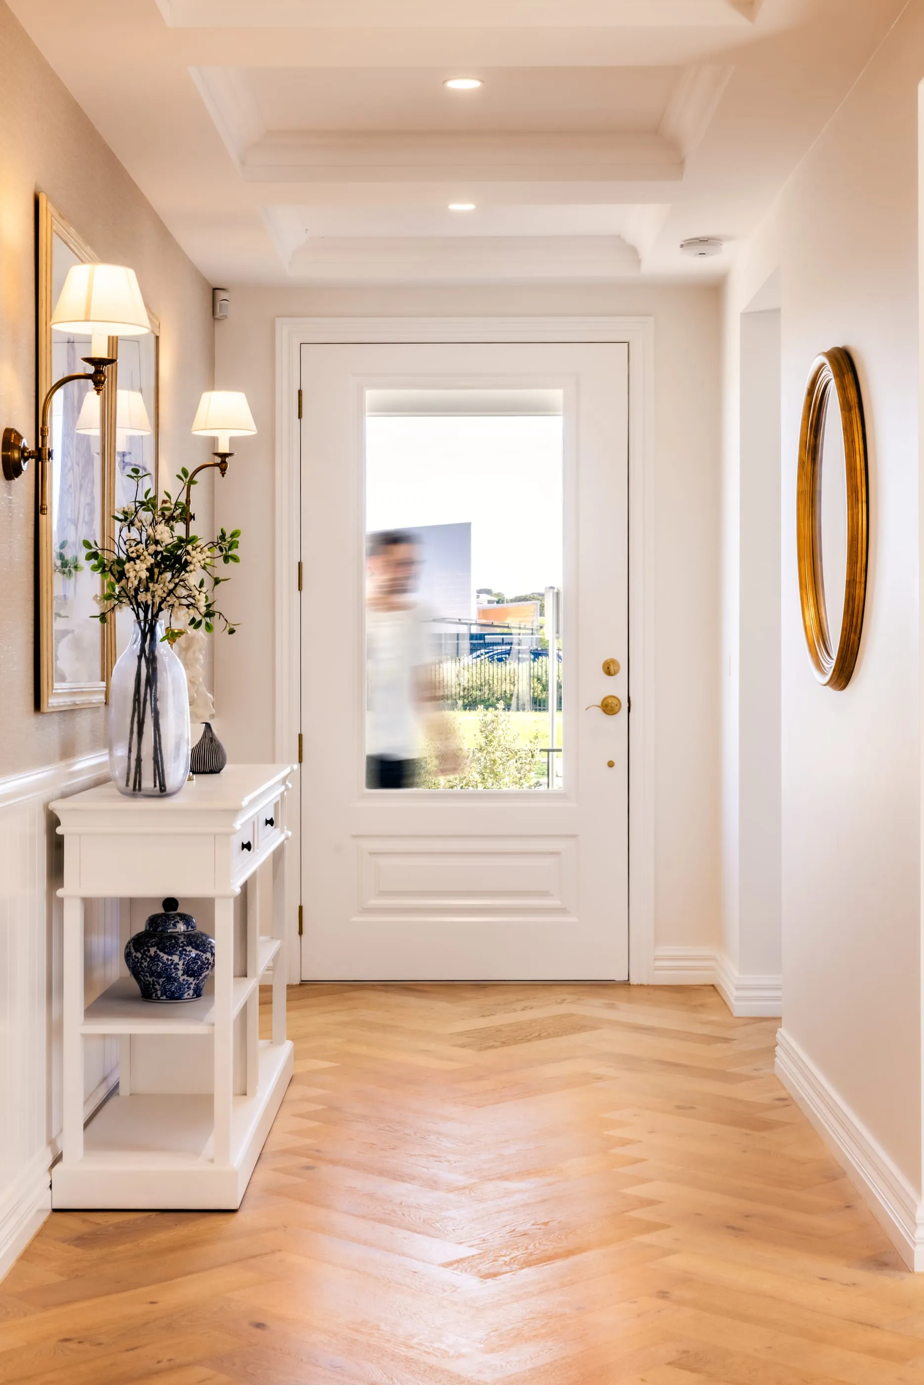
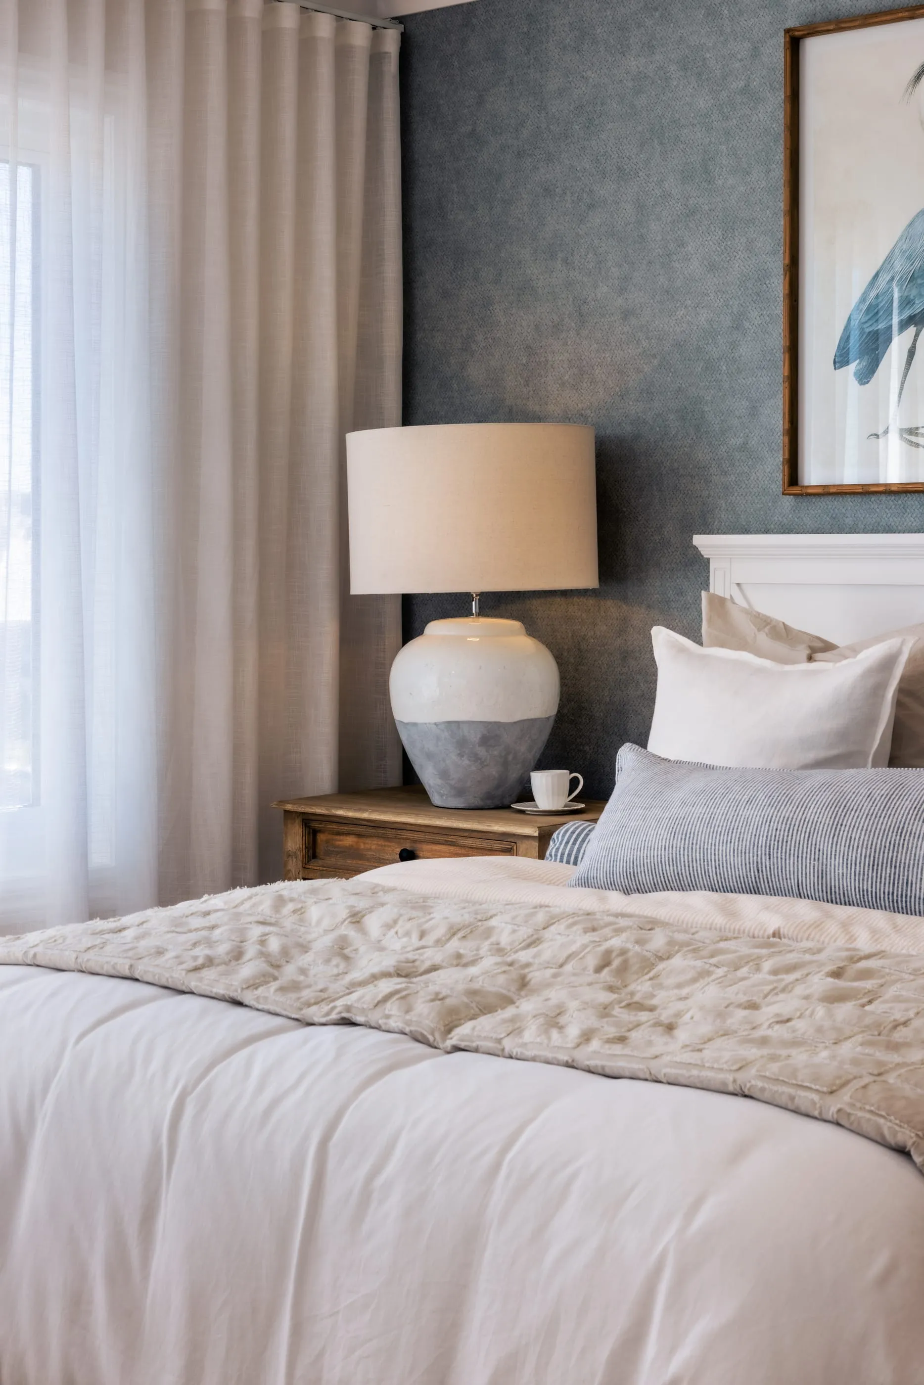
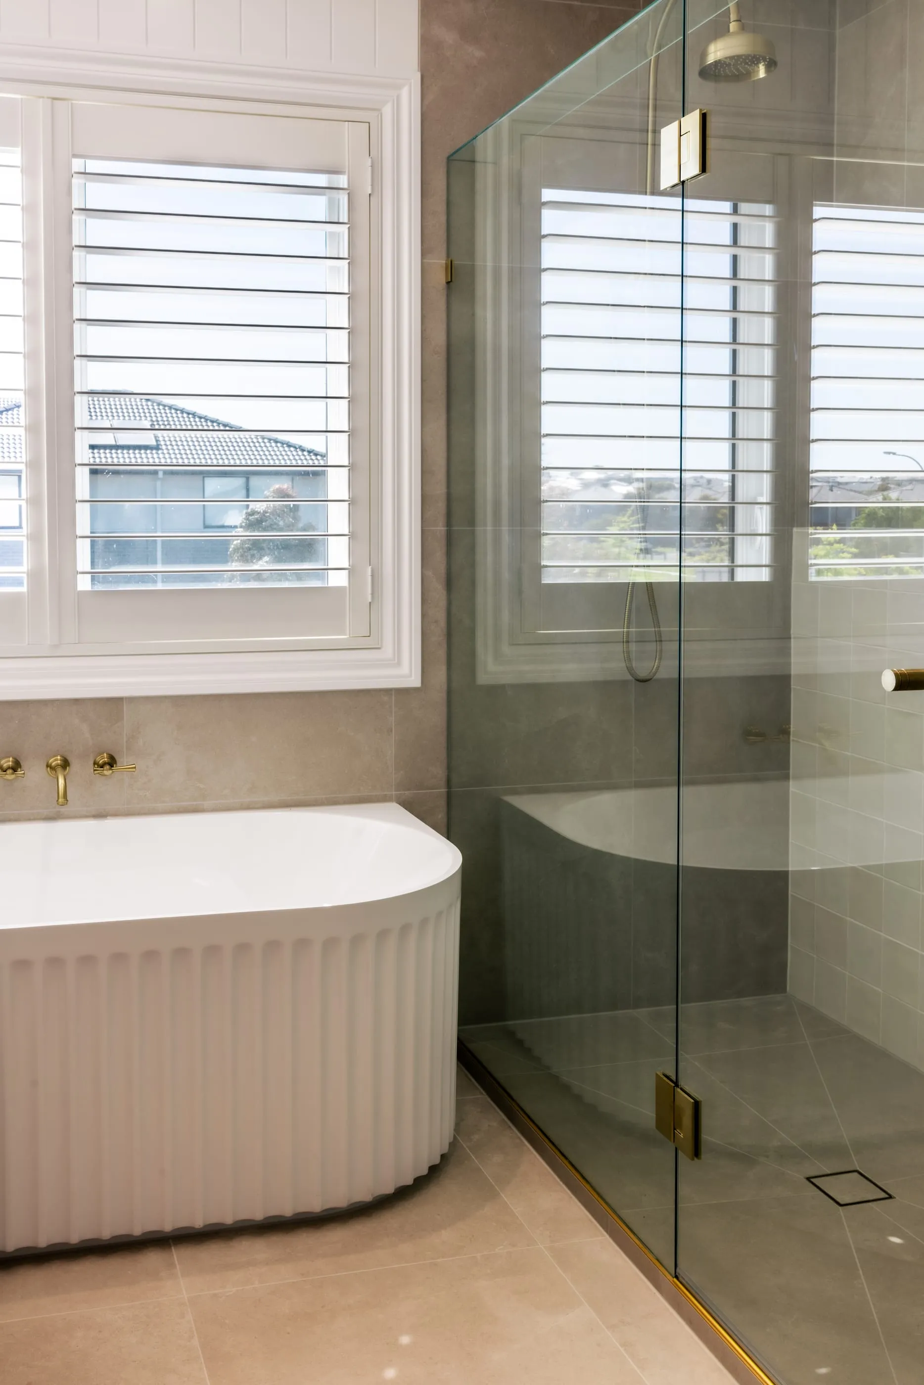
A guest room downstairs and a study upstairs give the layout room to change with you.
Families don't stand still. Kids grow up, and sometimes move back home. Parents come to stay. Work comes home. The Sandringham 440 is designed with that in mind, with a balance of shared family spaces and more private rooms that can take on different jobs over time.
The downstairs guest bedroom and the upstairs study are the two rooms that make that flexibility real.
The guest bedroom suits visiting family, an adult child who needs their own space, or anyone who'd rather not tackle the stairs. The study gives you somewhere to work from home with a door you can close. If your life looks different, Semi-Bespoke means the plan can change to suit.
Out front, a Hamptons-style facade gives the home a timeless look from the street, with a spacious, contemporary layout behind it.
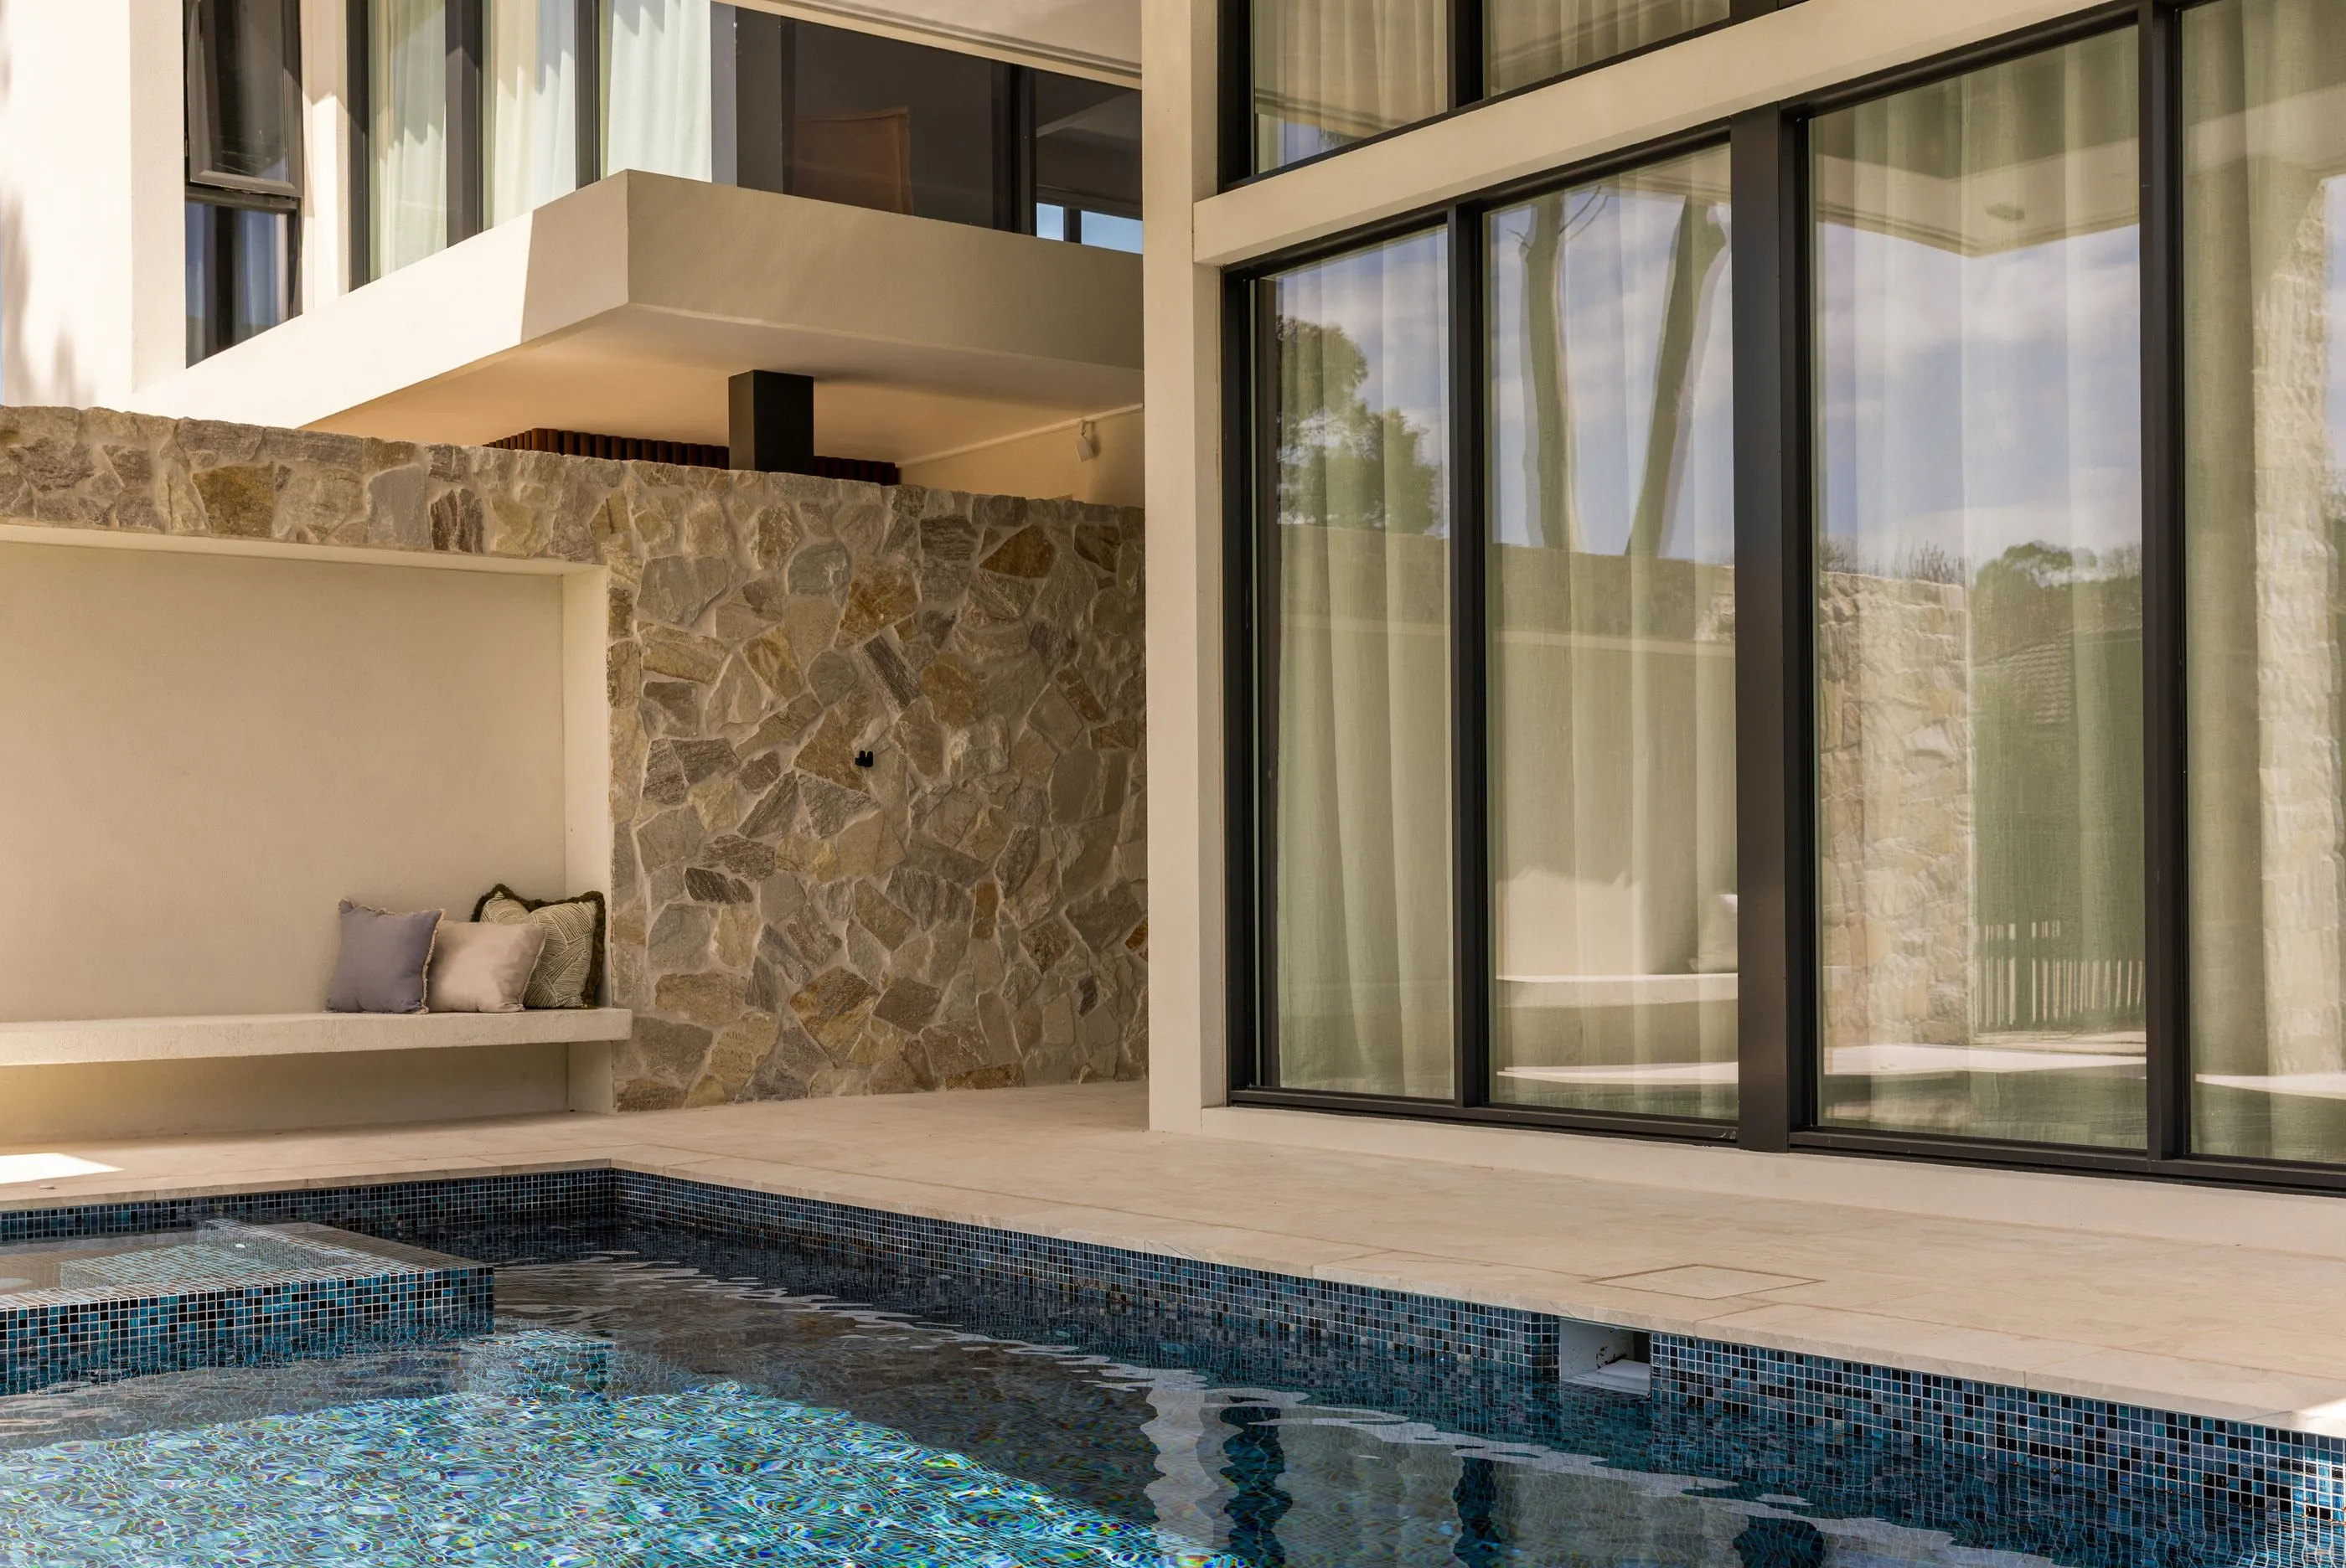
Inside the Sandringham.
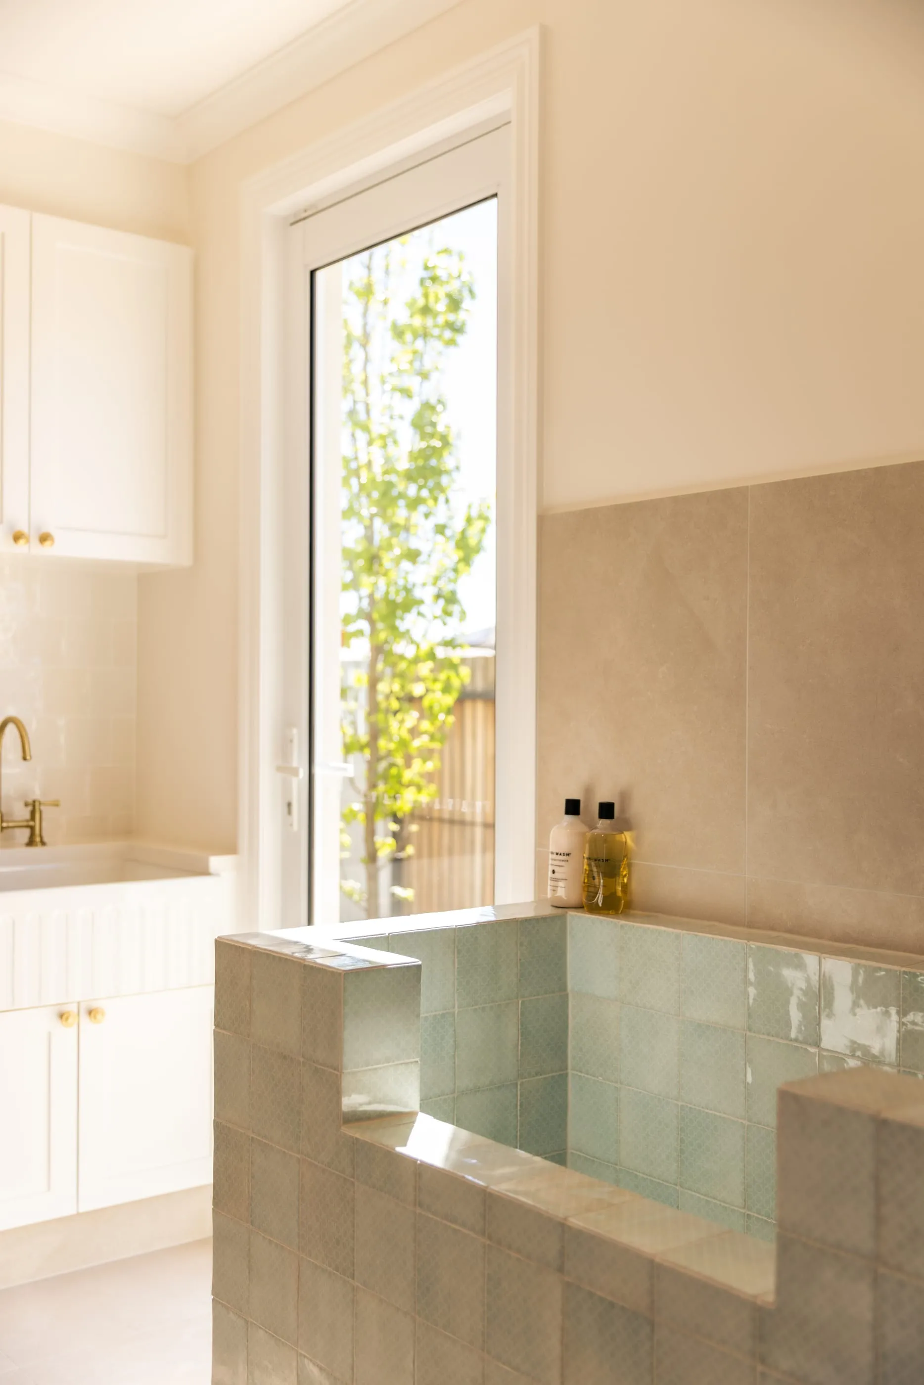
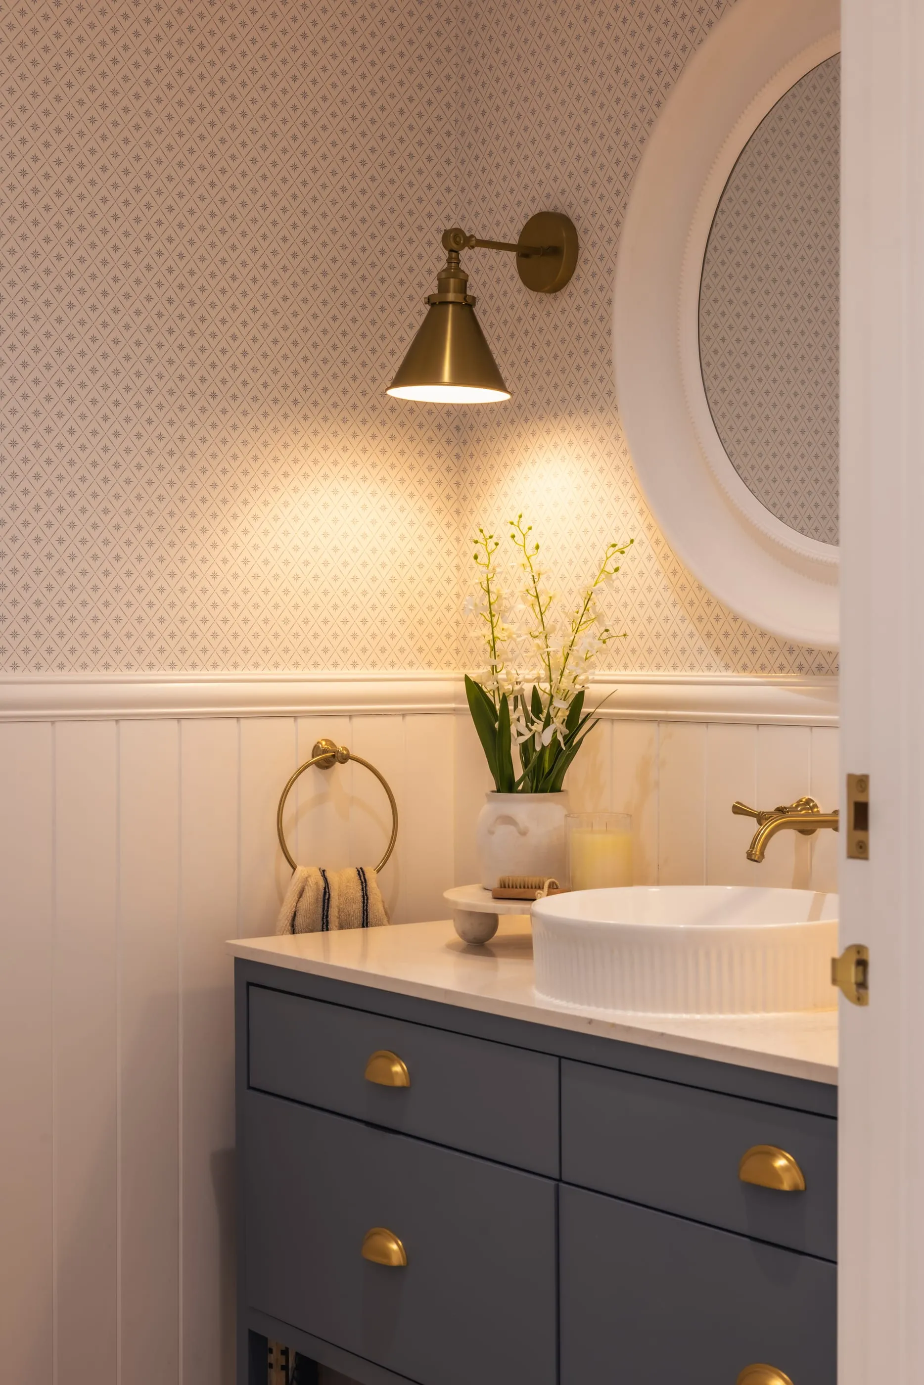
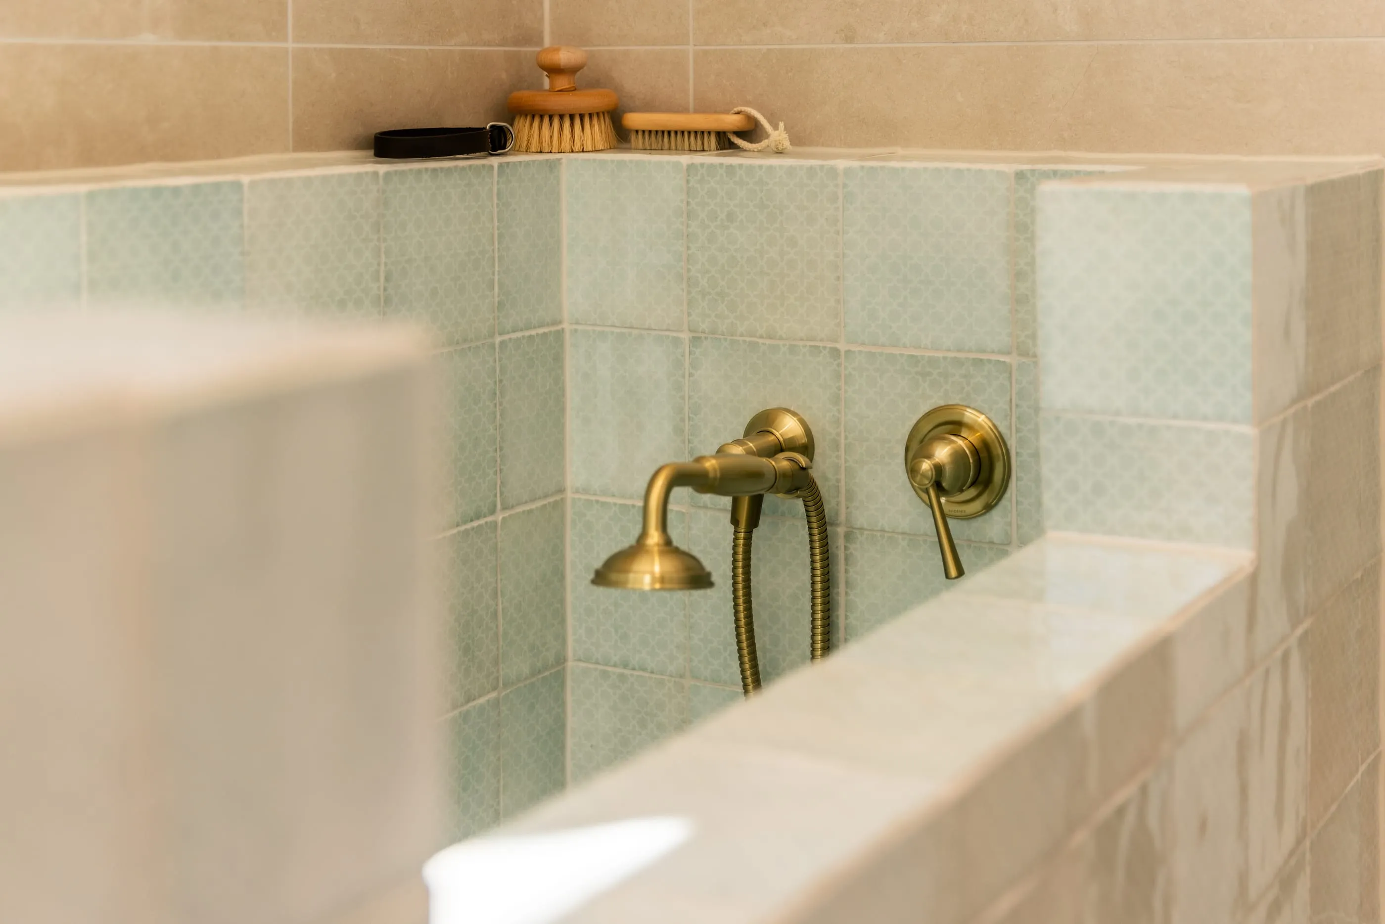
Generous scale and premium finishes, in the moments you may not think to expect.
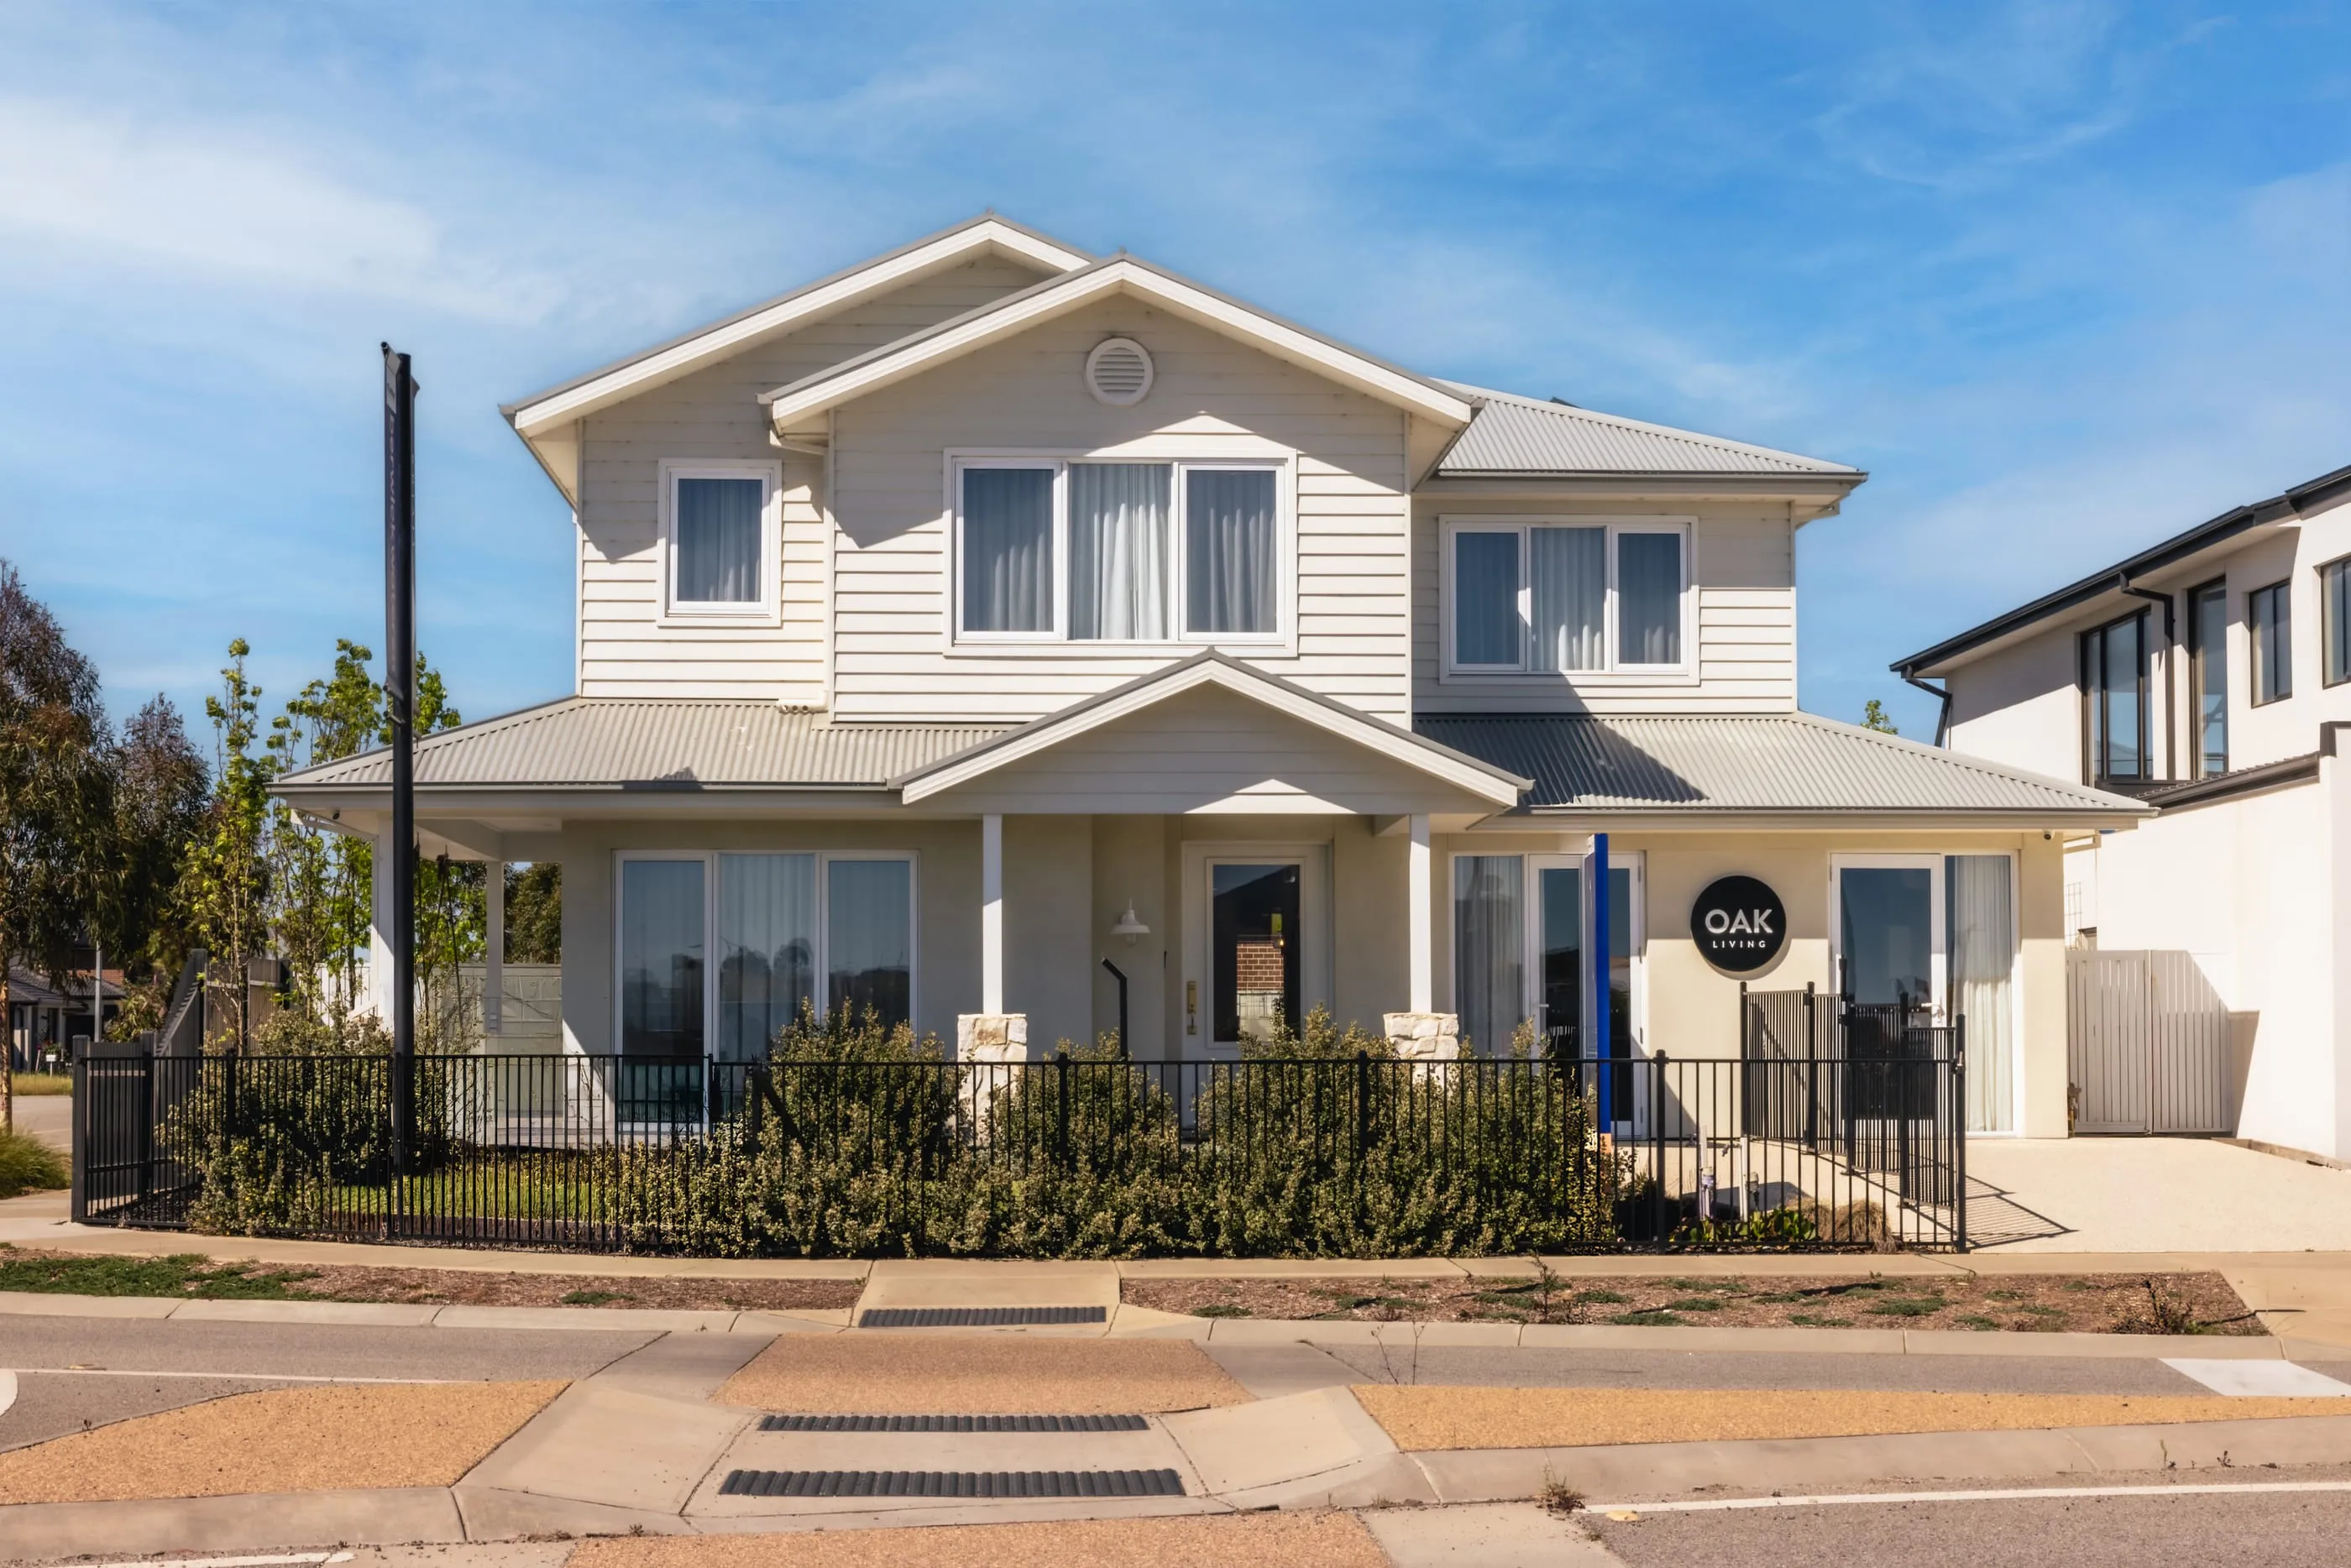
The best way to judge a builder is to walk through what they've built.
Photos only tell you so much. In person, you can feel the scale of the kitchen, stand under the space in the living room, open the cupboards and see the finish up close. It's the same quality we put into every Oak home, not just the one with a sign out front.
Come through, take your time and ask us anything. If it's close to what you want, we'll show you what we'd change to make it yours.