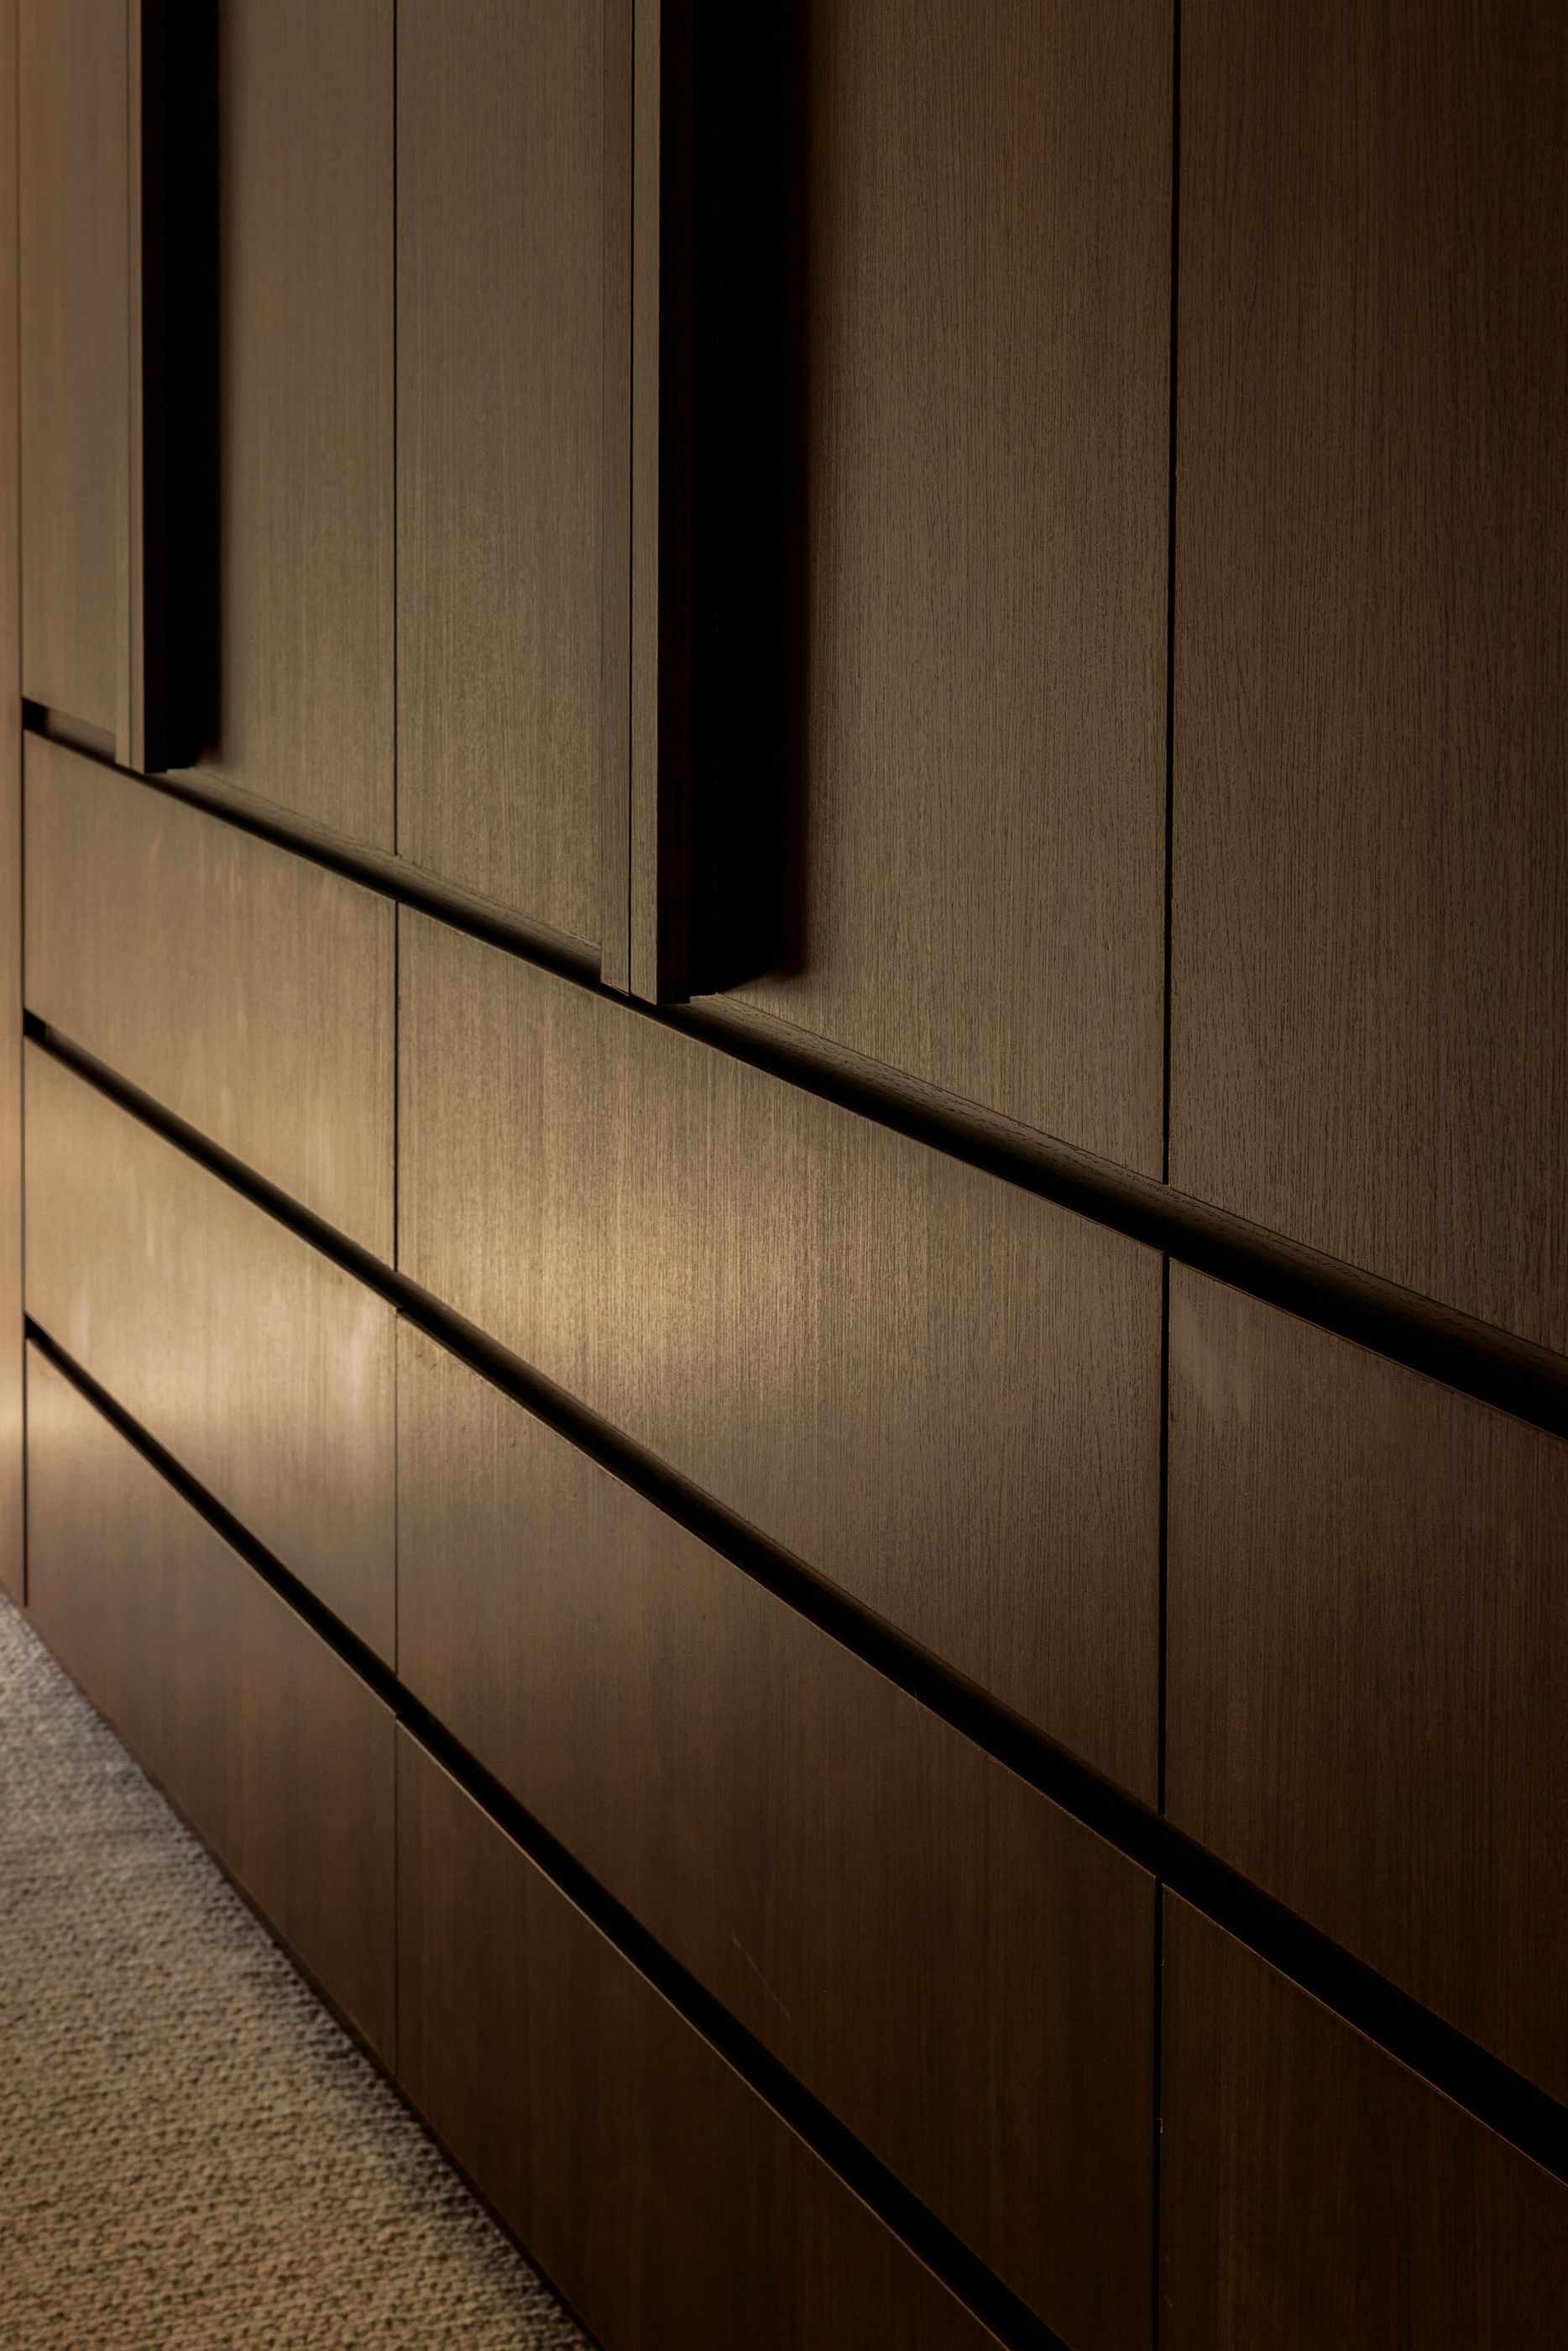
Designed from scratch.
A home designed from a blank page, around your brief, your block and the way you live.
For people who already know what they want won’t be found in a plan.
A Fully Custom home suits people with a specific picture of how they want to live, and a brief that a standard plan can't meet. It also suits unusual blocks: steep sites, odd shapes, or land with a view worth designing around. It takes longer than starting from an existing plan, and it asks more of you along the way. The result is a home that couldn't exist anywhere else.
From your first brief to final documentation, here's how a Fully Custom home comes together.
See how we work
Your brief
How you live, what matters most and your non-negotiables.
Site study
Light, slope, soil and planning controls, checked before we draw.
Concept sketches
First ideas on paper, shaped around your brief and your block.
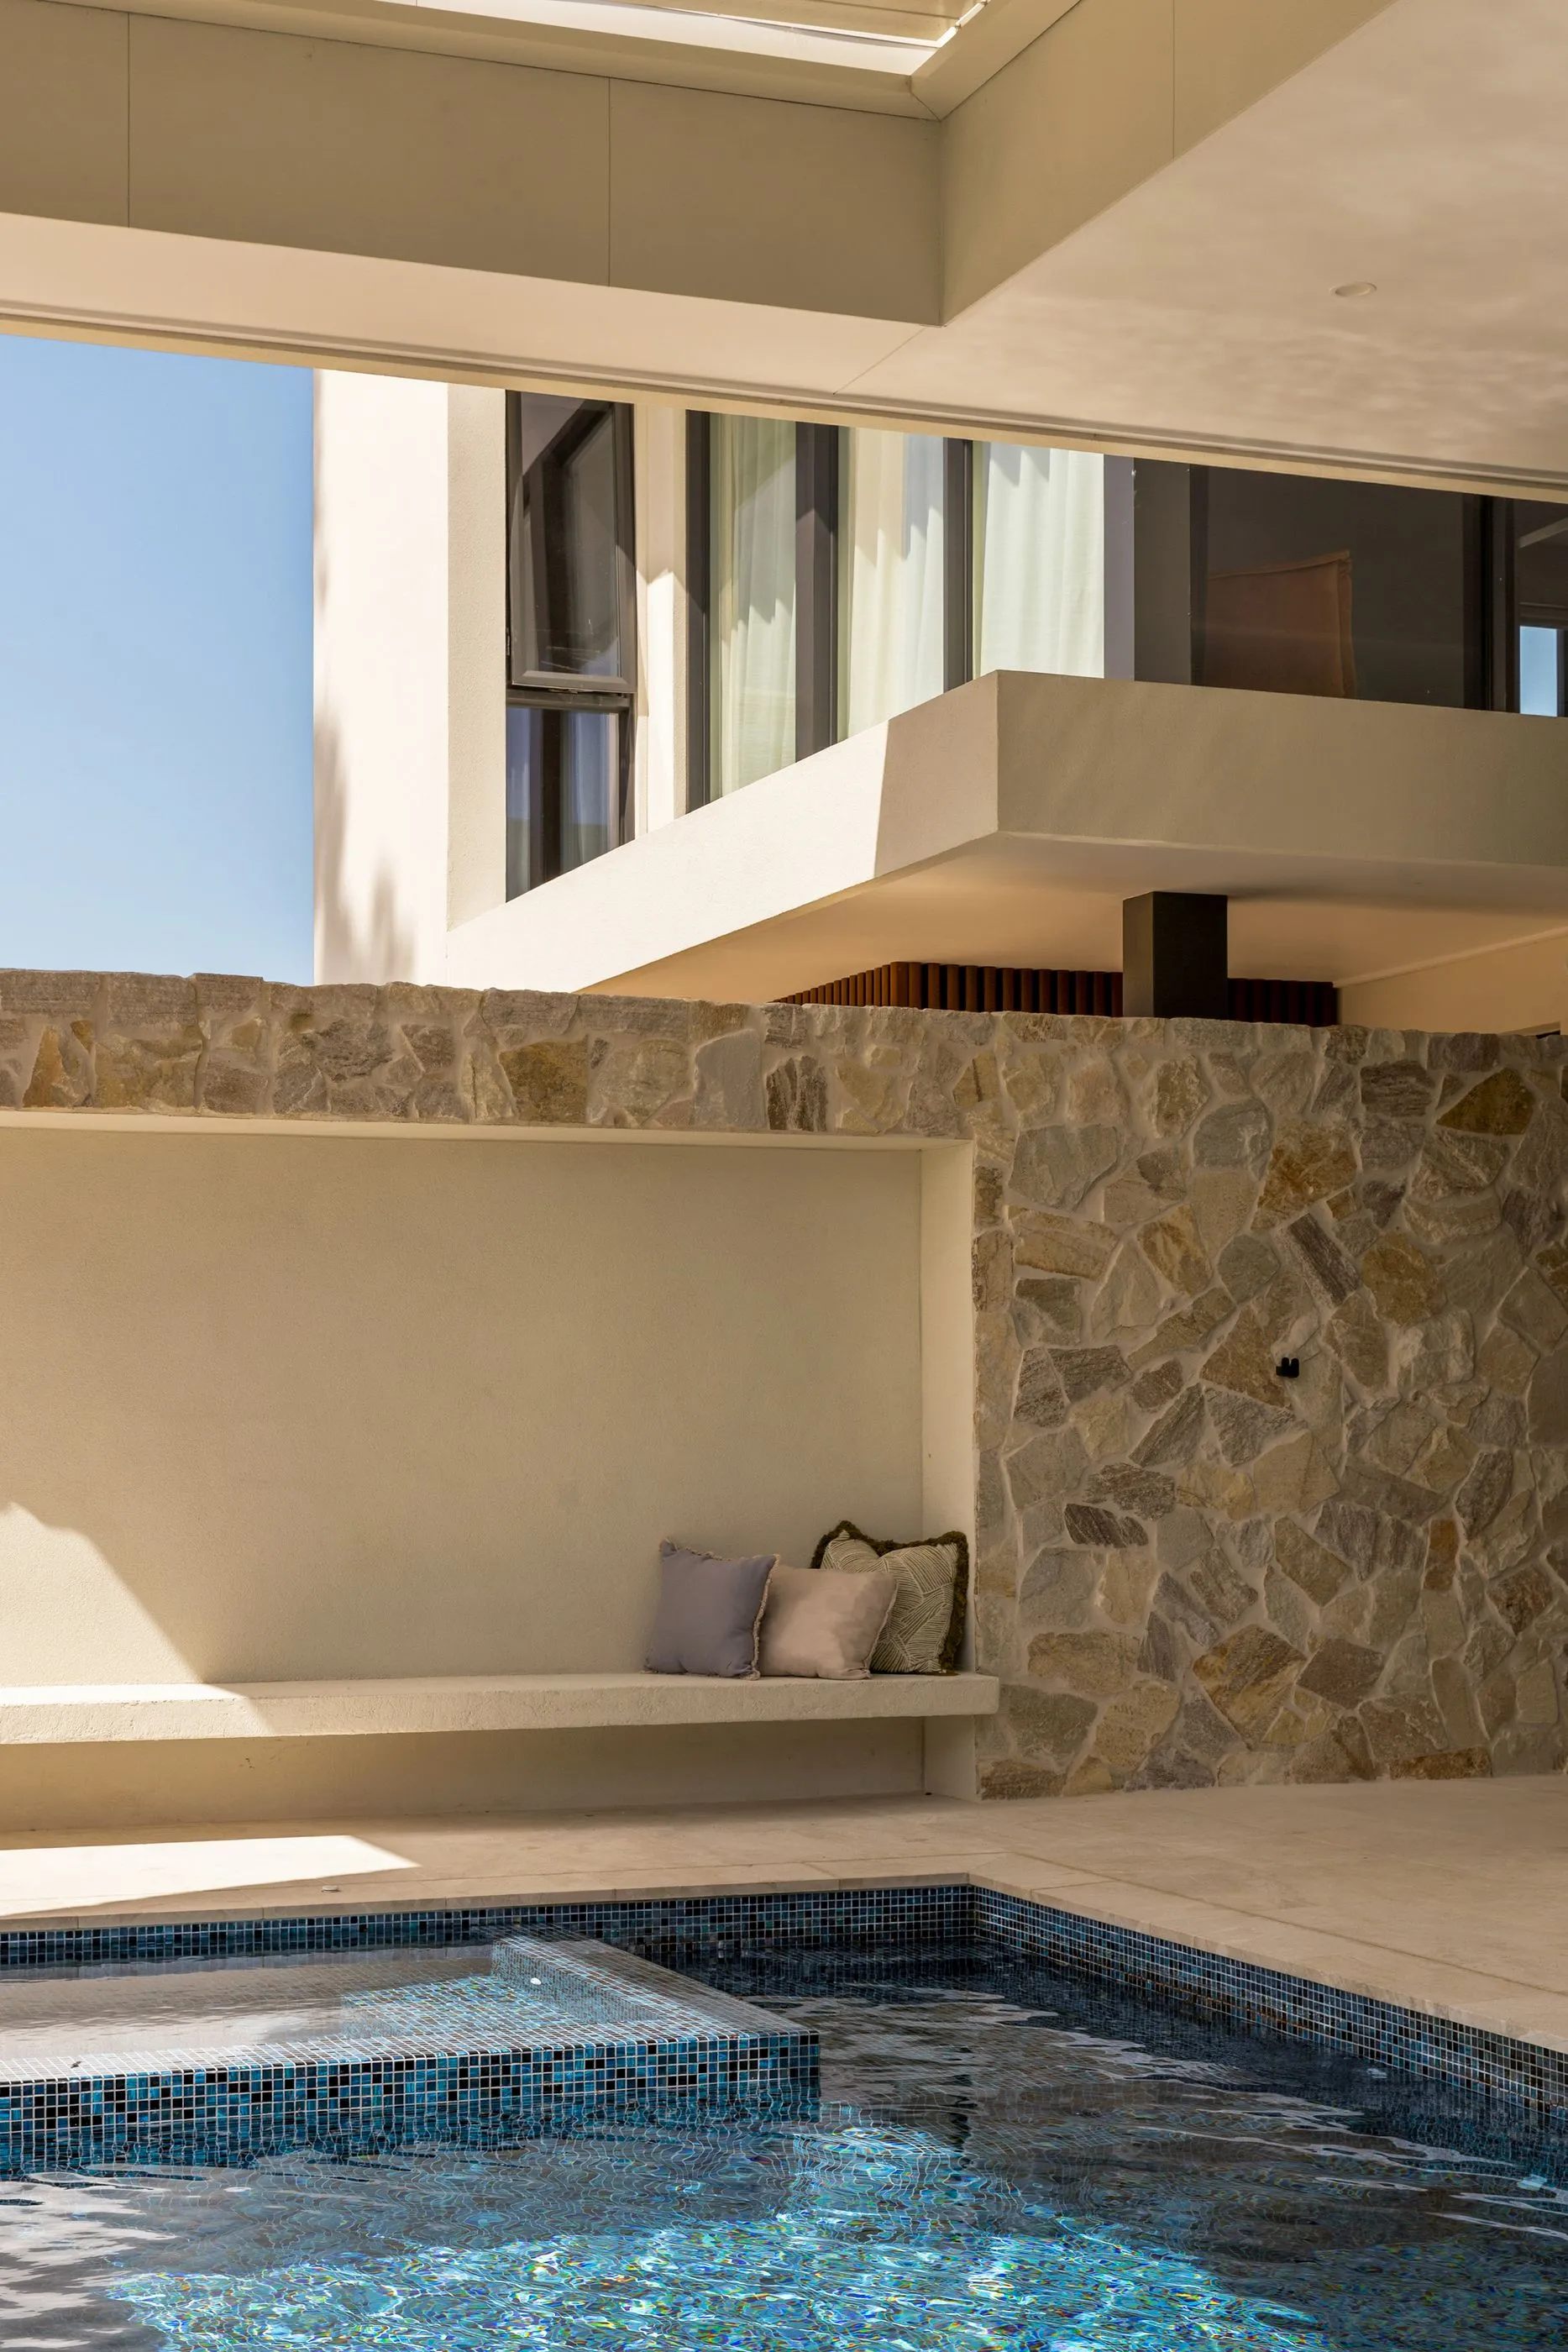
3D design
Walk through your home in 3D and refine it until it's right.
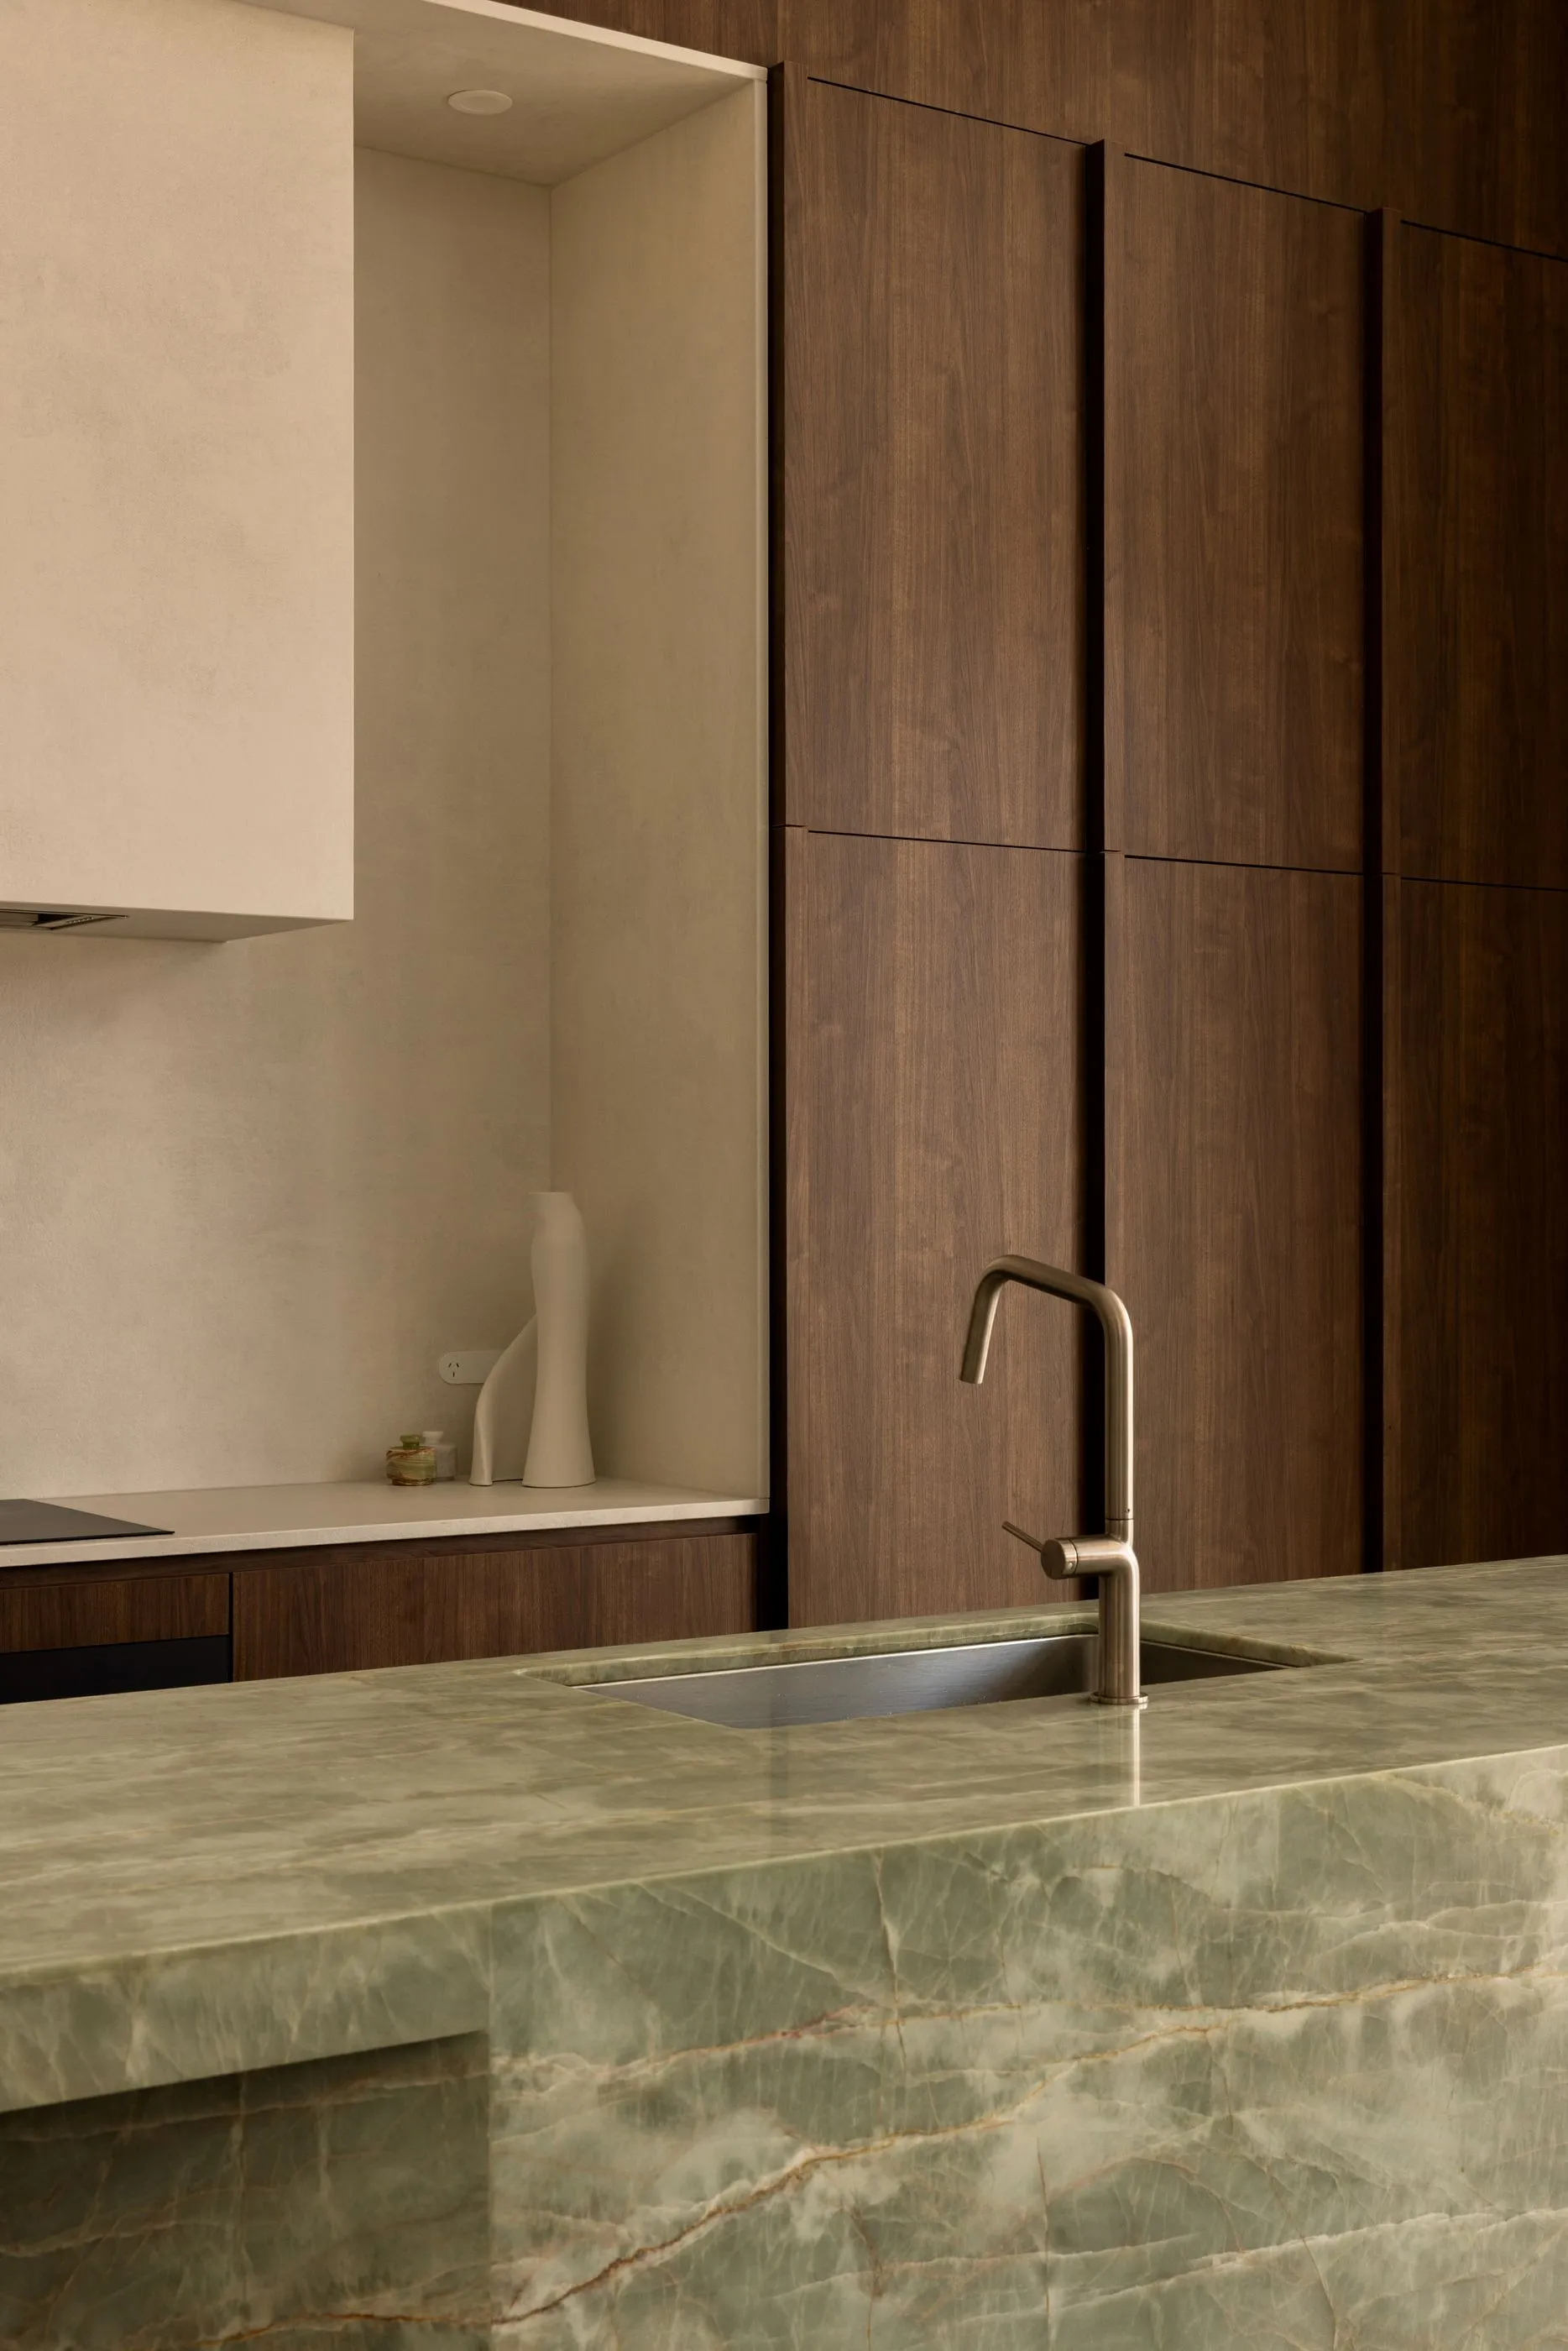
Full scale
Stand in your floorplan at full scale before a brick is laid.
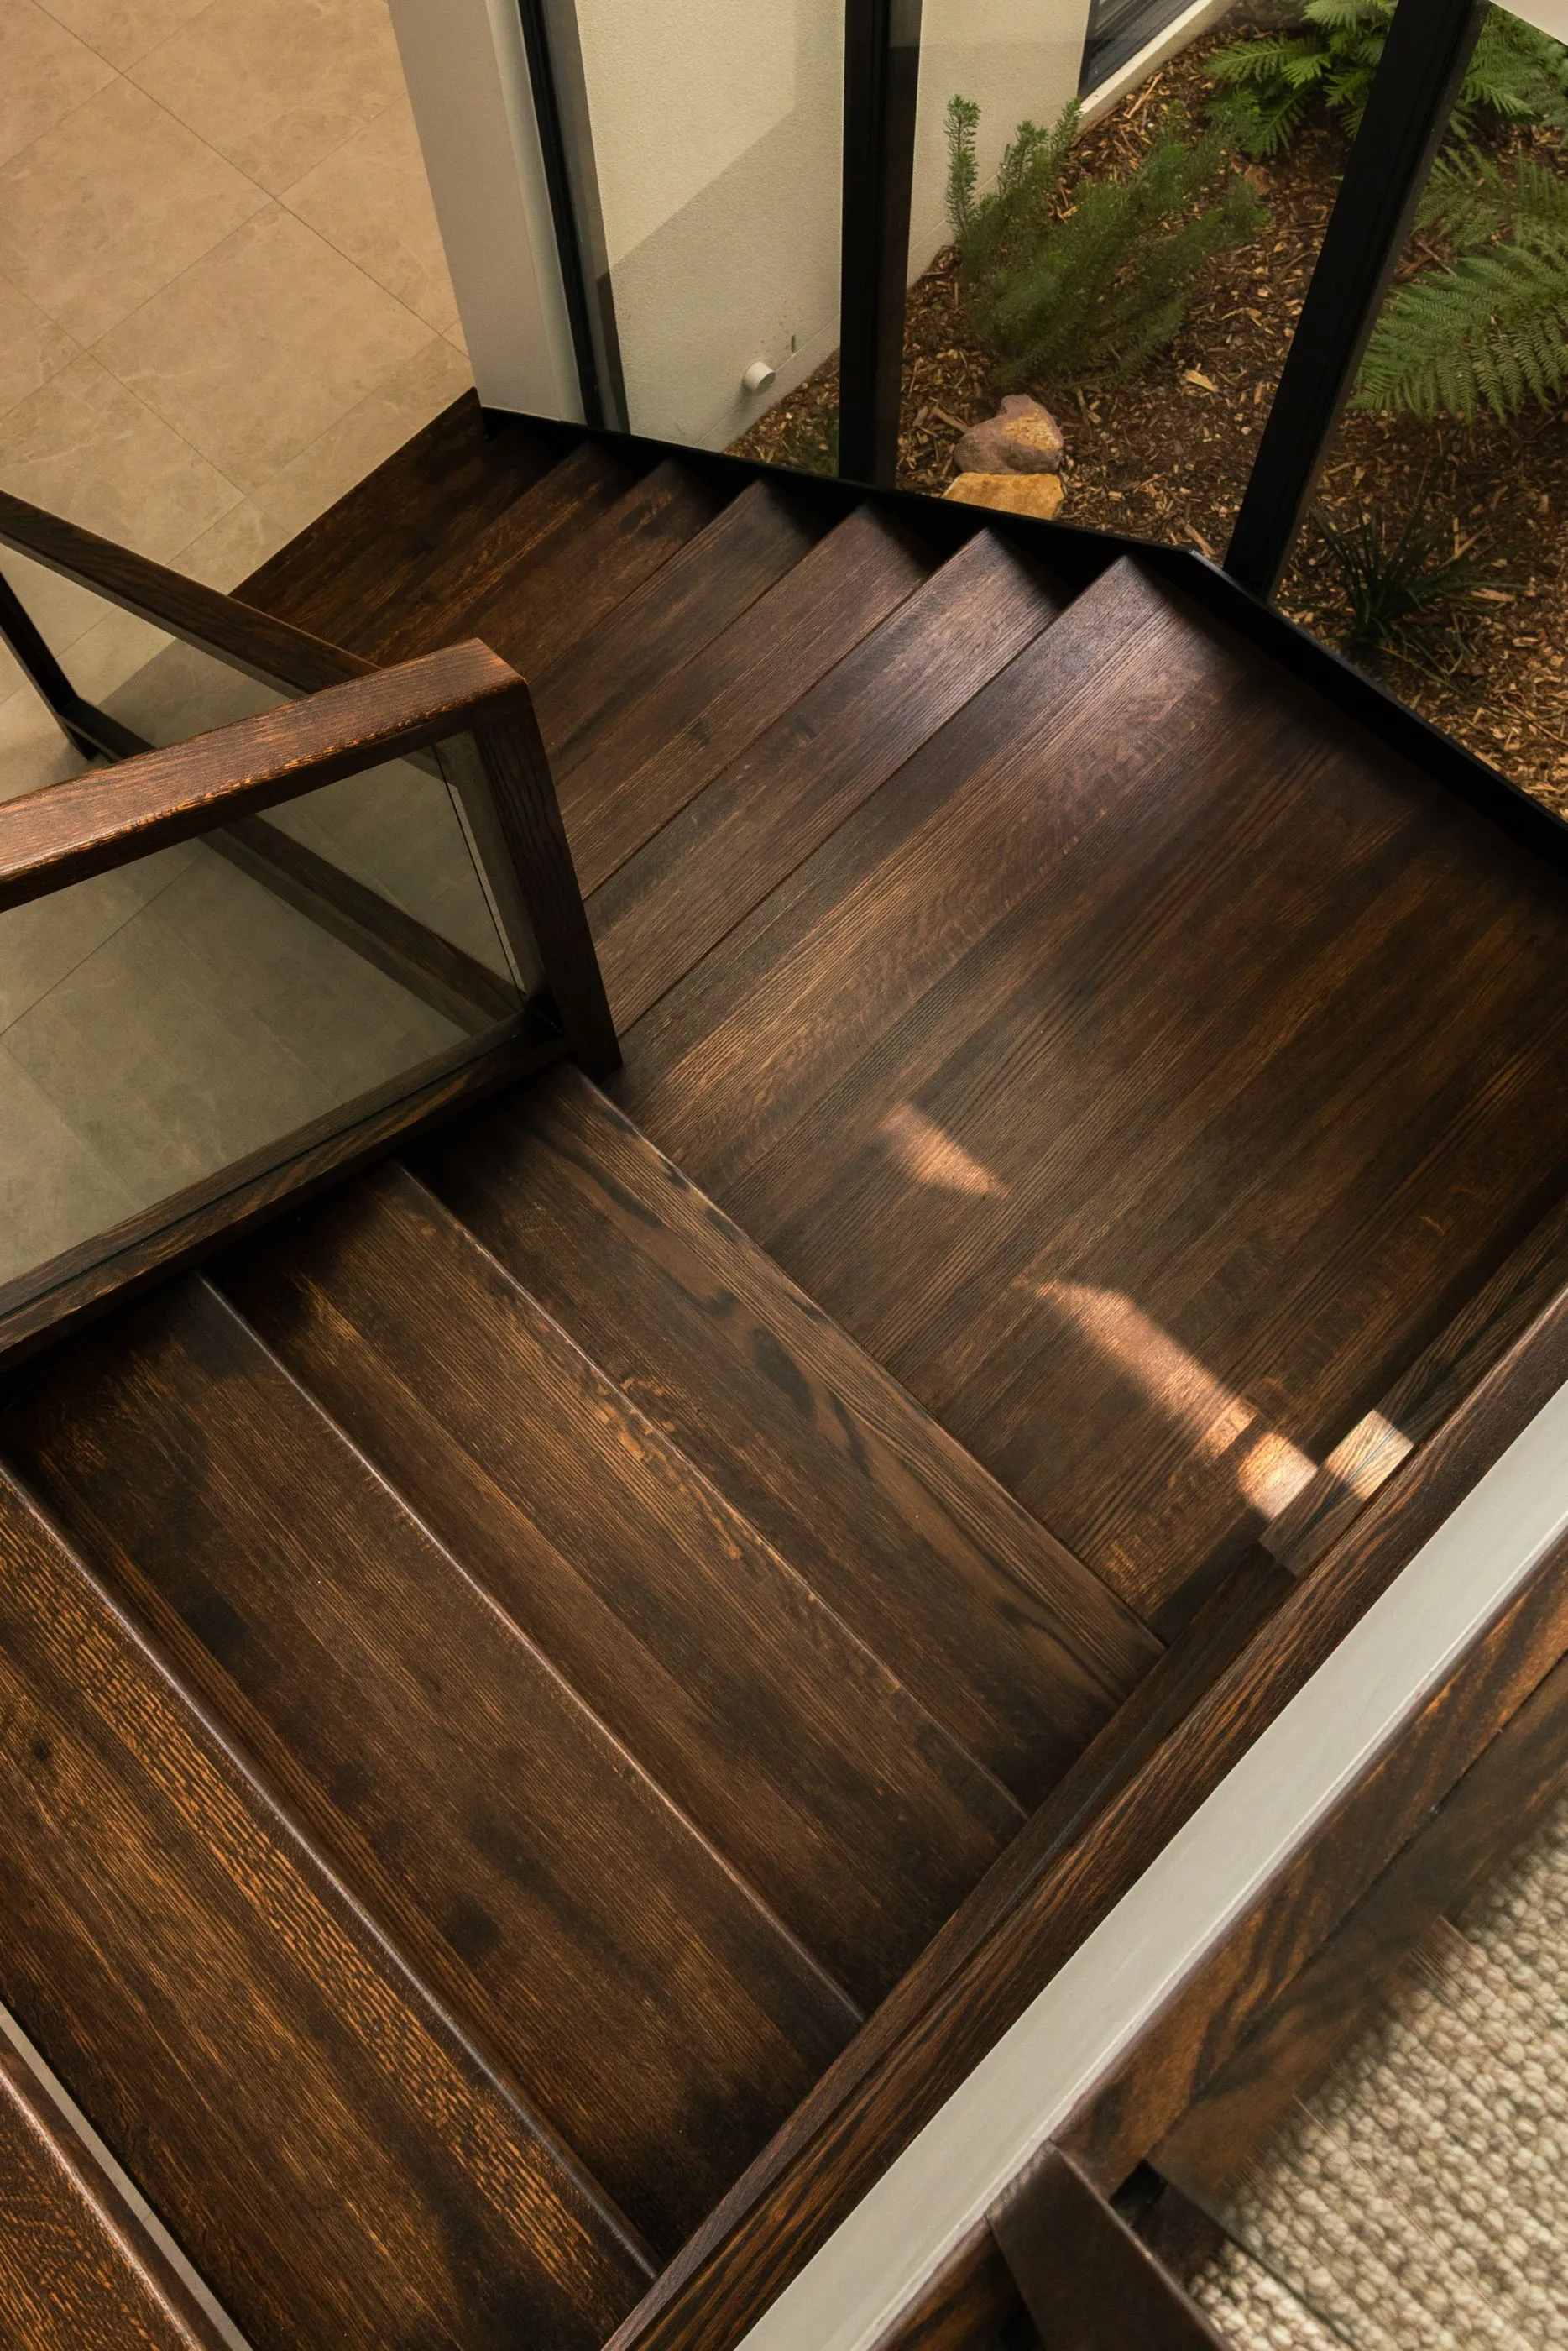
Final plans
Drawings and a preliminary estimate matched to your design.
What you walk away with
When design wraps up, you'll know your home inside out: every room, every view and every cost.
You'll have seen your home in sketch, in 3D and at full scale. The layout has been refined until it works for how you live, and the design responds to your block instead of ignoring it. Where planning permits or compliance pathways are needed, they've been identified and we're managing them.
You'll also have a preliminary estimate matched to your design, so you know where you stand financially before you choose a single finish. From there, our personalised stage takes you through every material and fixture with the cost of each one in front of you.
A finished design
Seen in sketch, in 3D and at full scale.
A clear estimate
A preliminary estimate matched to your design.
Approvals mapped
Planning and compliance needs identified and managed.
A home that fits
Designed around your block and the way you live.
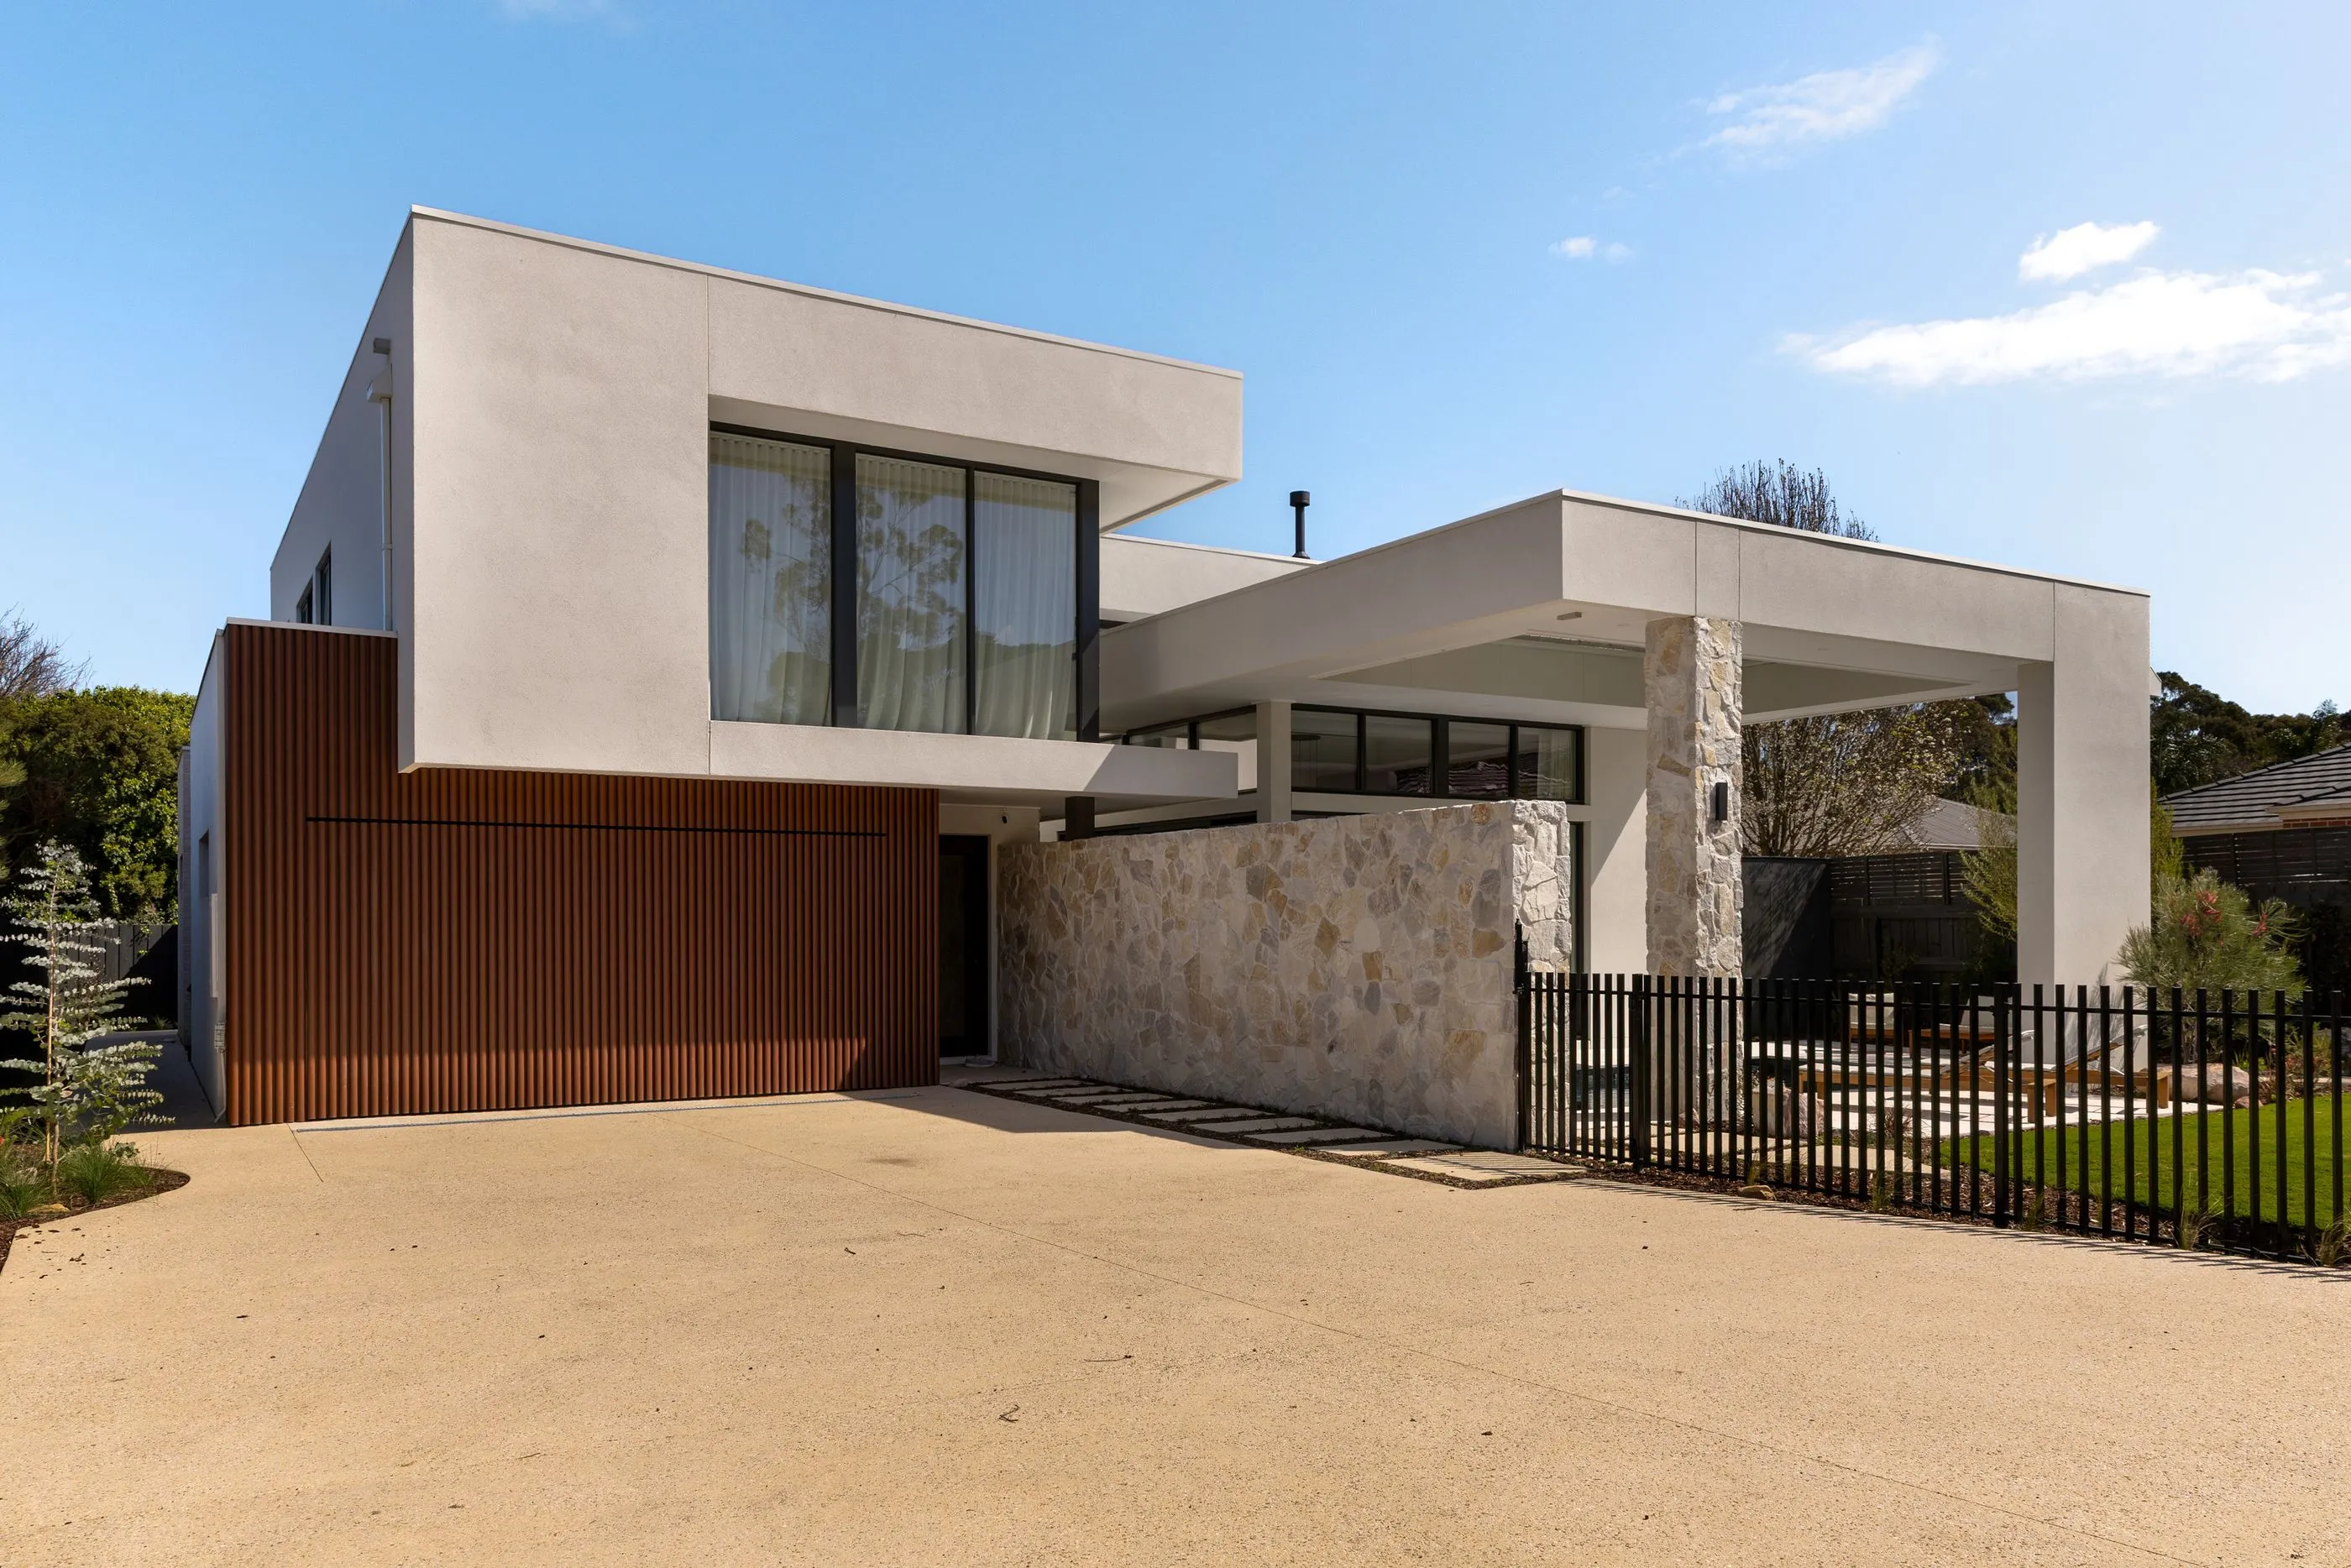
Every one started as a blank page. Here's where they ended up.
See our homesHave a picture in your head?
Bring it to the first conversation: sketches, photos, half-ideas.
Talk to us