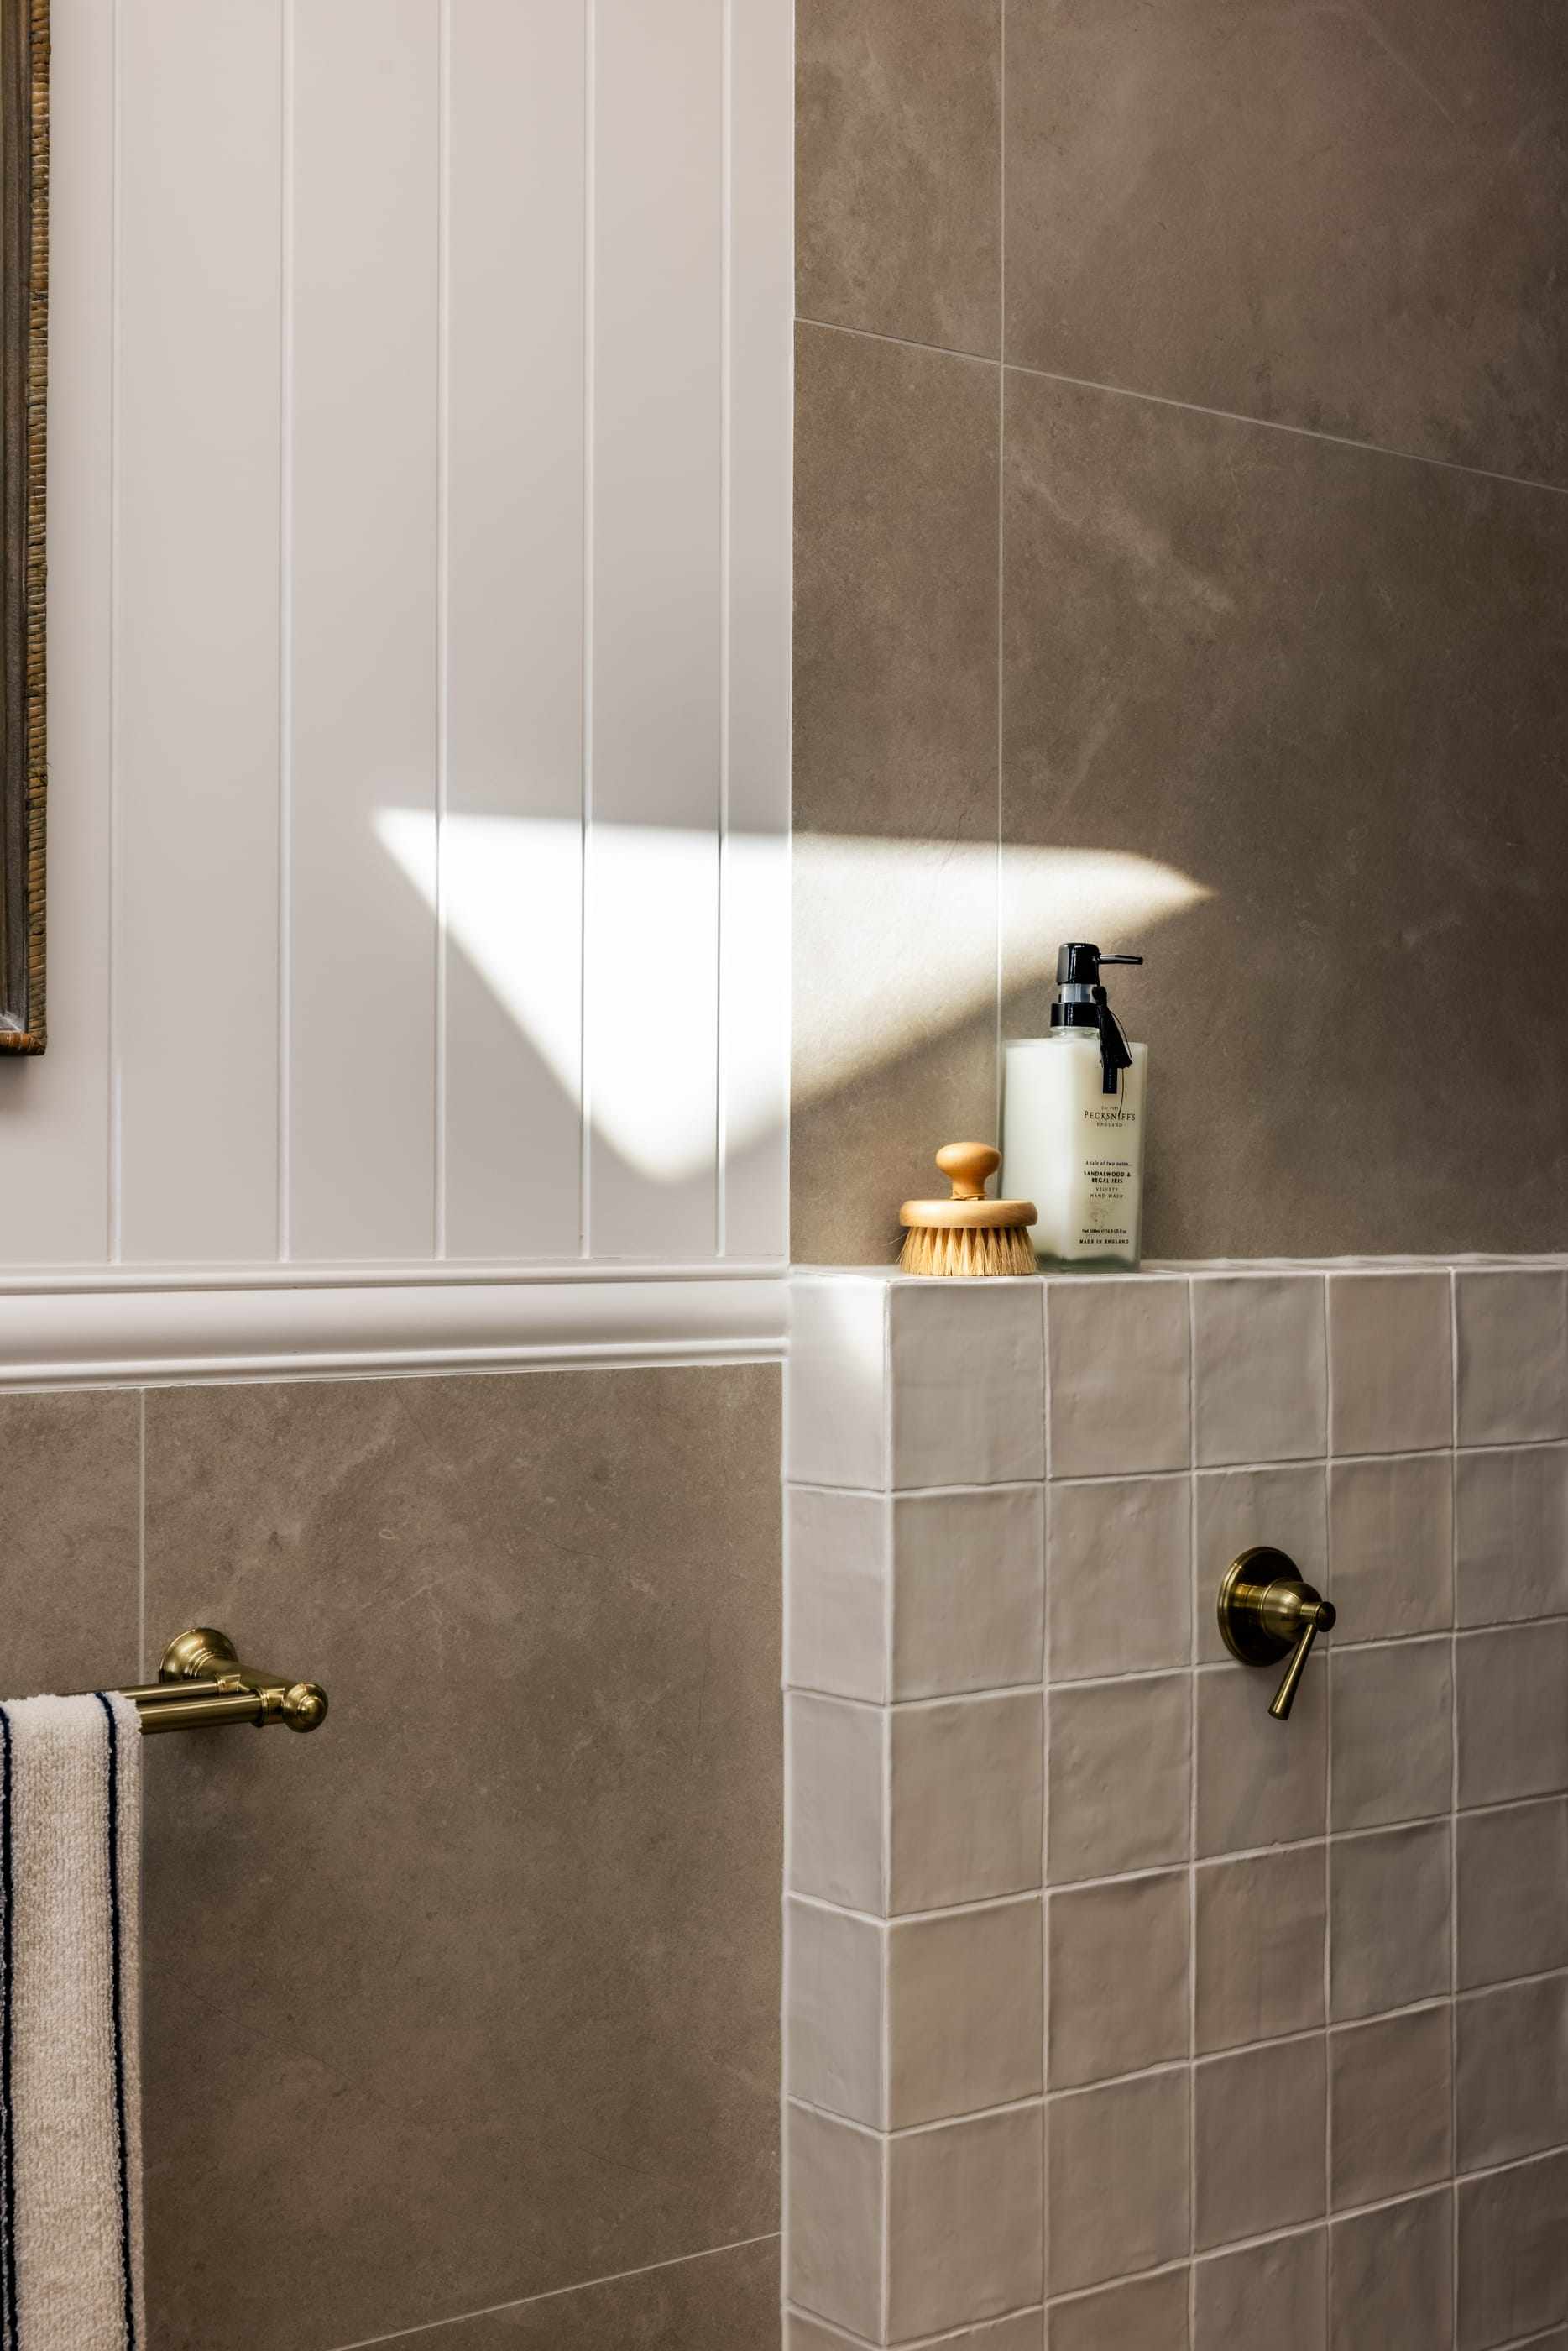
A proven start, made yours.
Start from a home we've already designed and built, then shape it around your life and your block.
For people who want a head start, not a shortcut.
Semi-Bespoke suits people who know what they like when they see it. You start from a home we've already designed and built, so the hard thinking on layout and structure is done. Then we change what matters to you and adapt the plan to your block. It's often a quicker path through design, and you'll see what you're working with from the first meeting.
From the plan you start with to the home you move into, here's how Semi-Bespoke works.
See how we work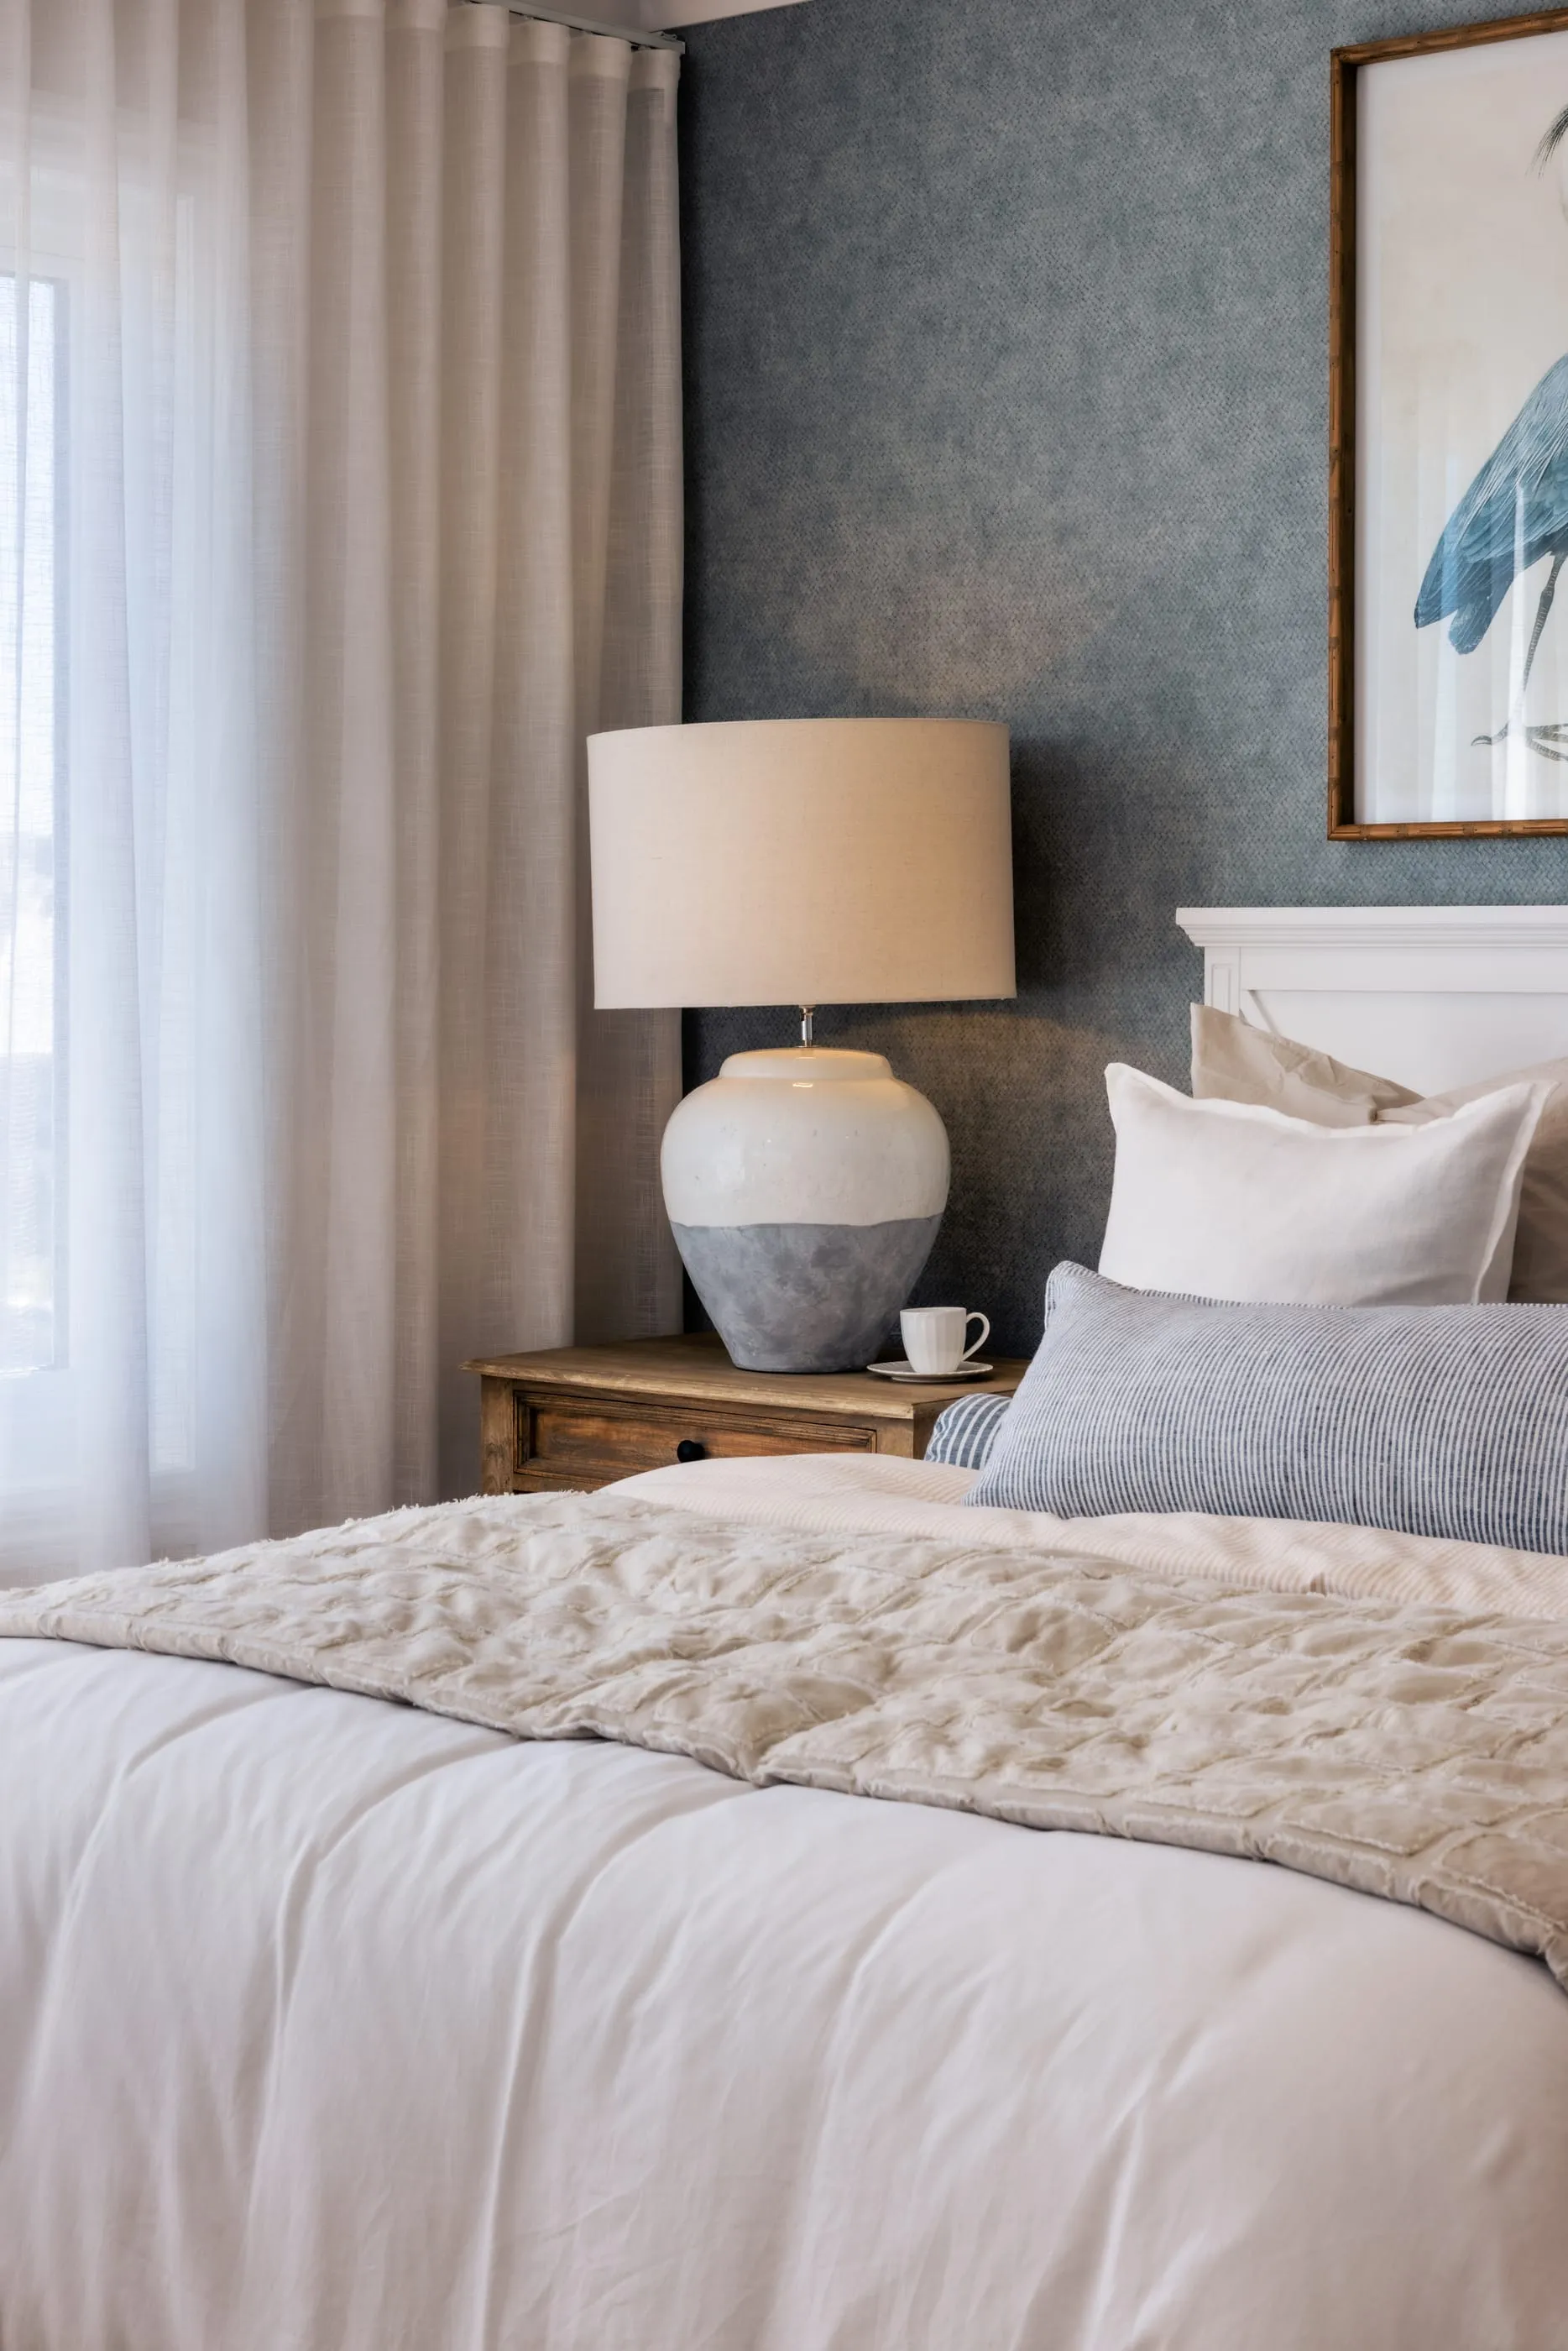
Your brief
How you live, what matters most and your non-negotiables.
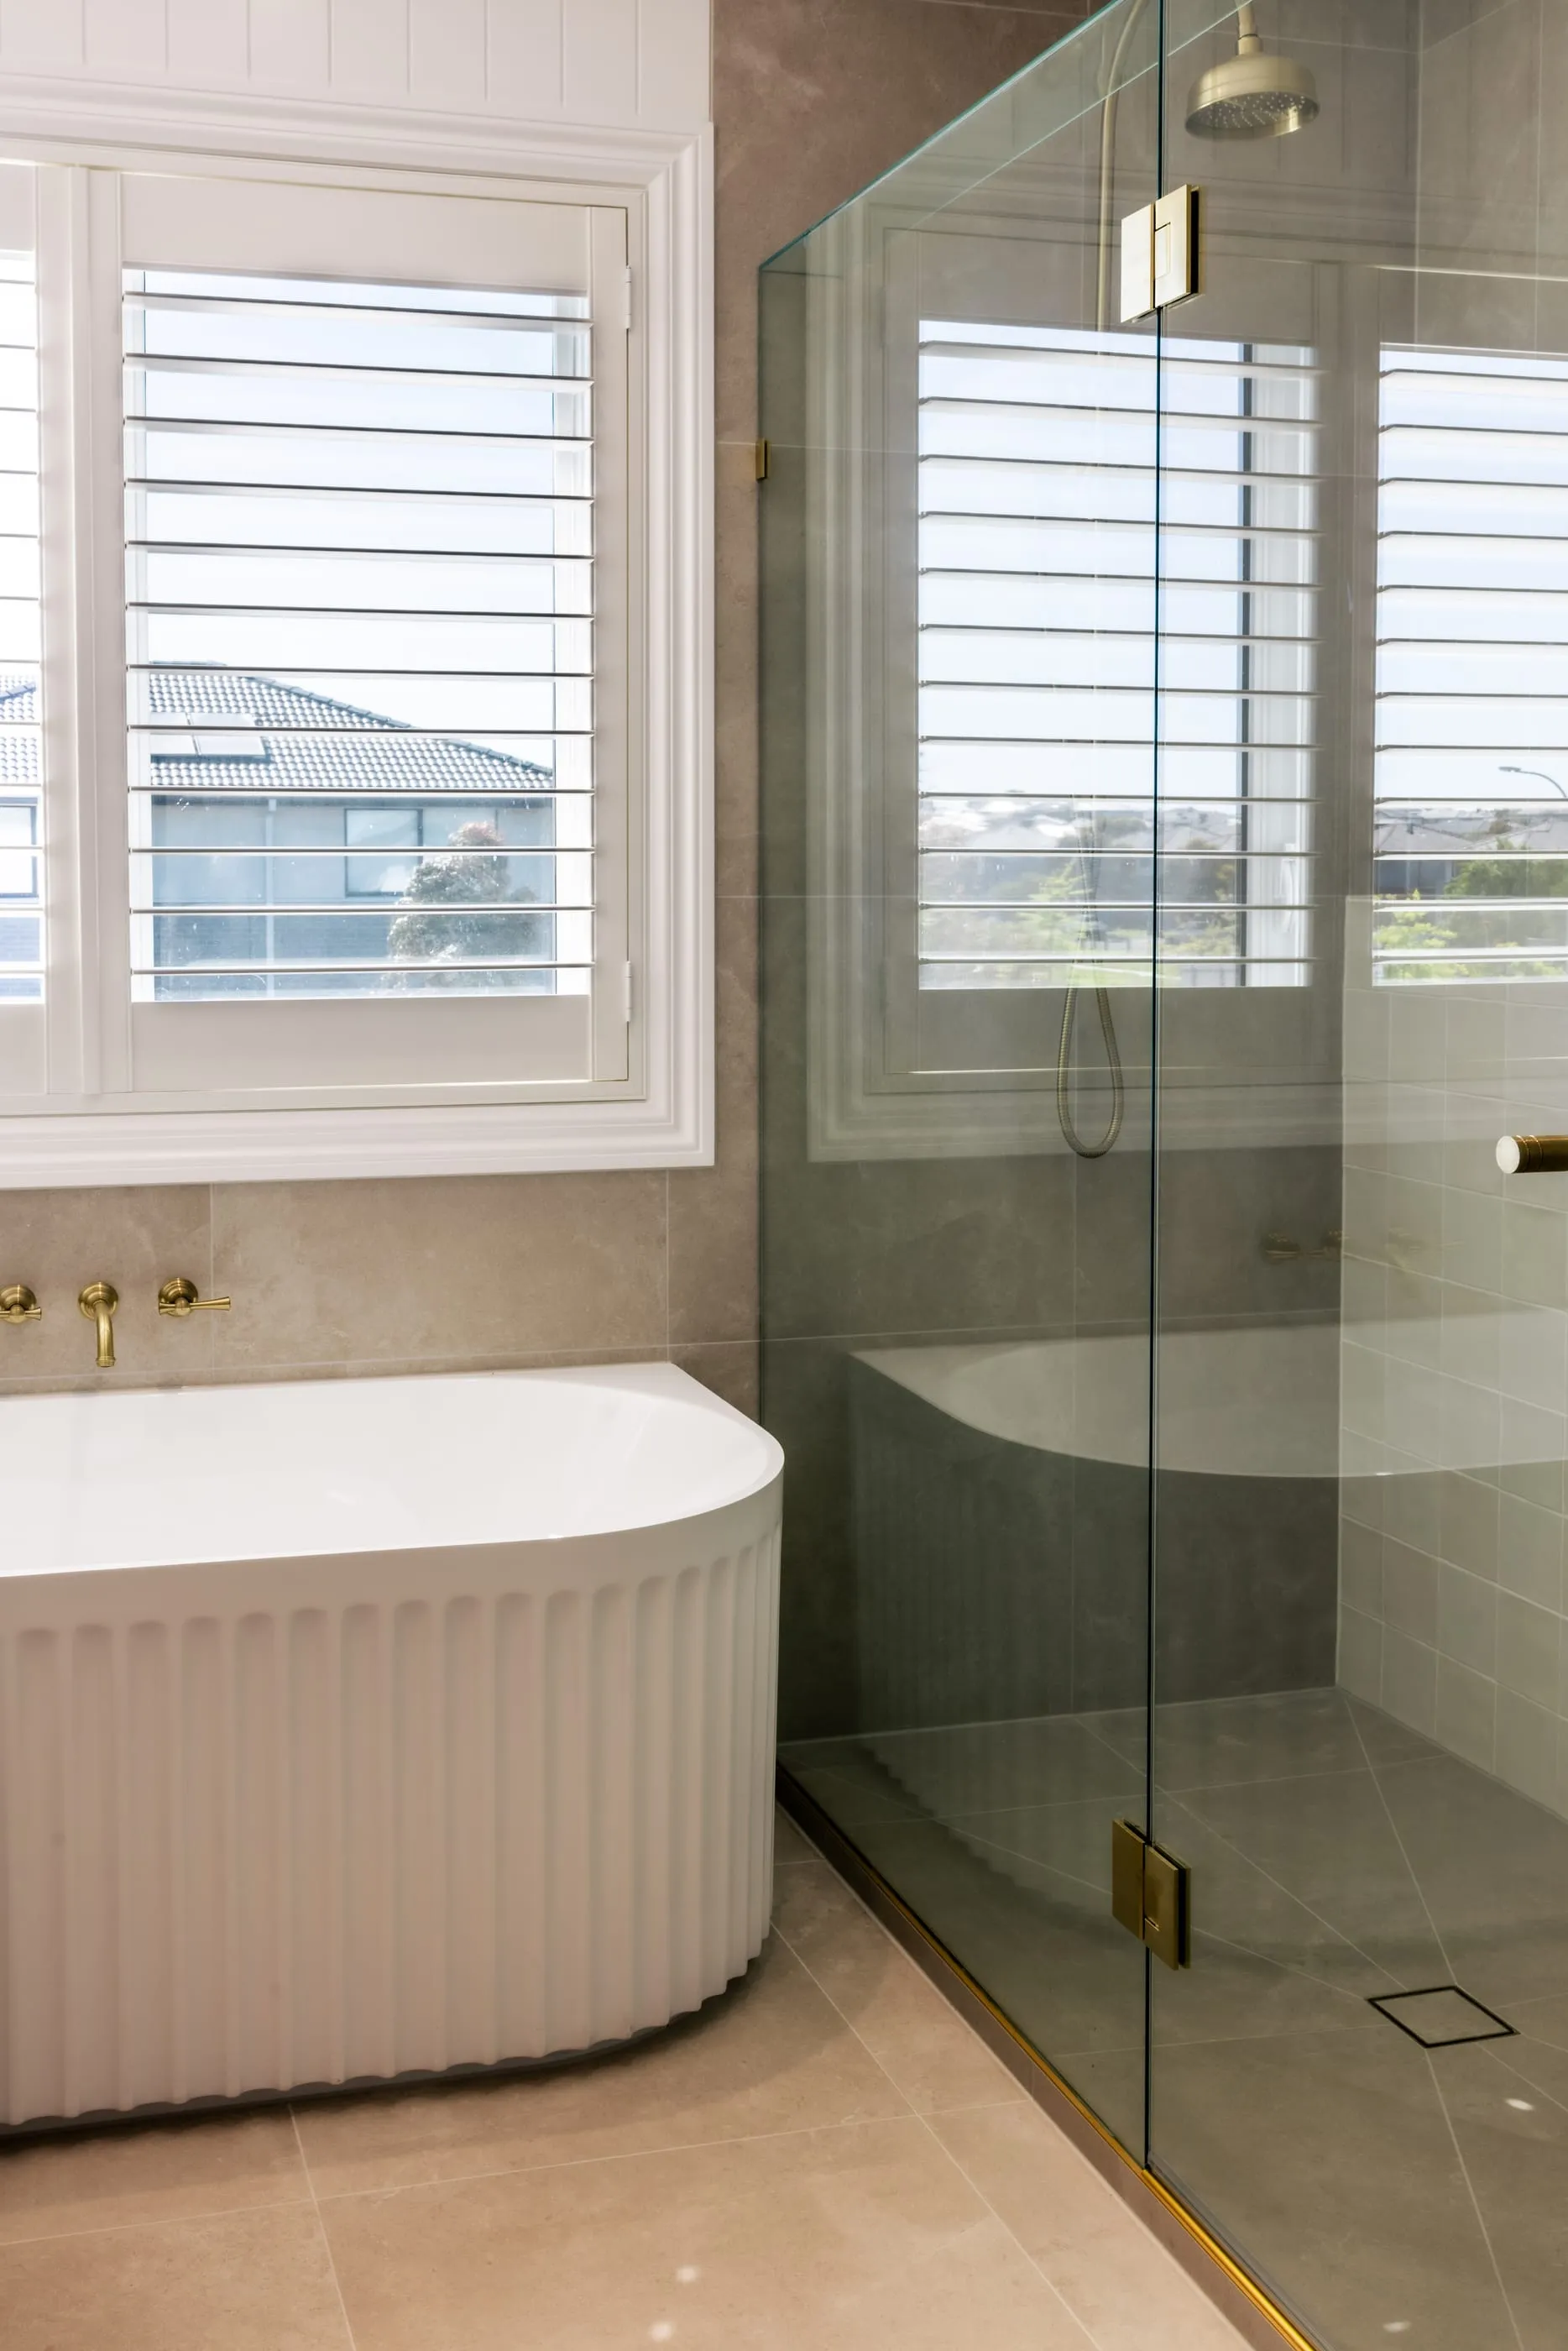
Site study
Light, slope, soil and planning controls, checked before we draw.
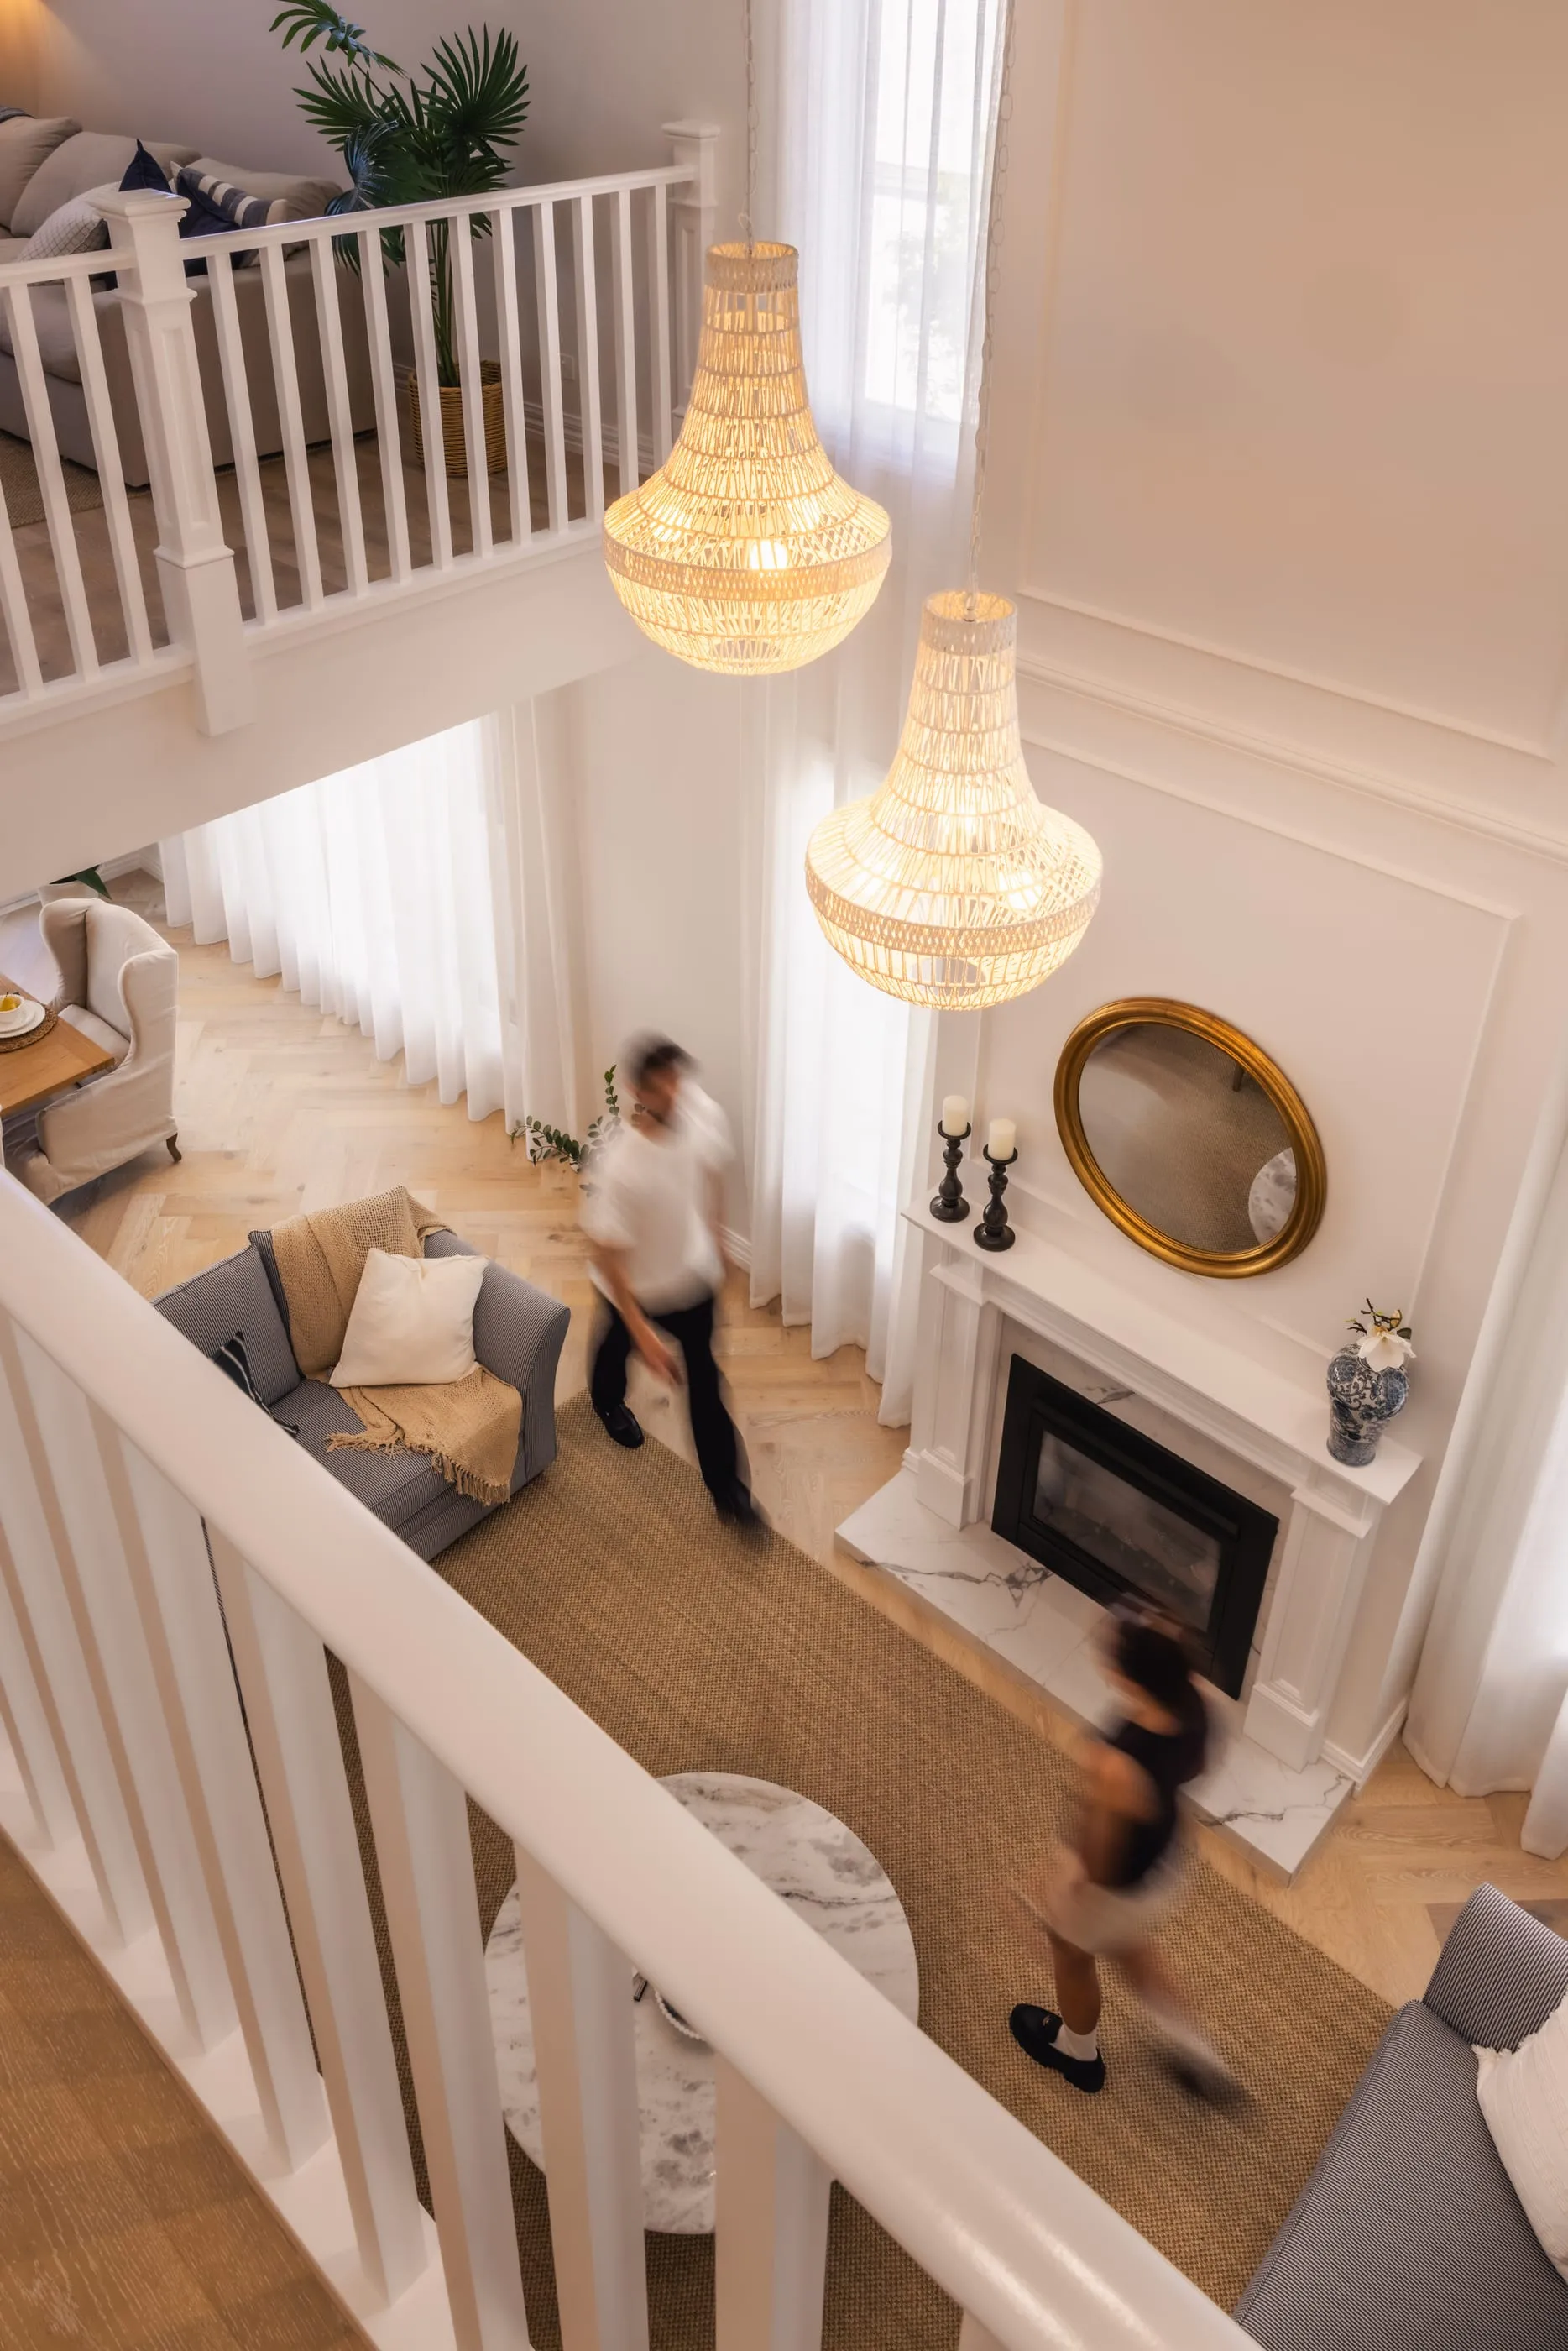
Concept sketches
First ideas on paper, shaped around your brief and your block.
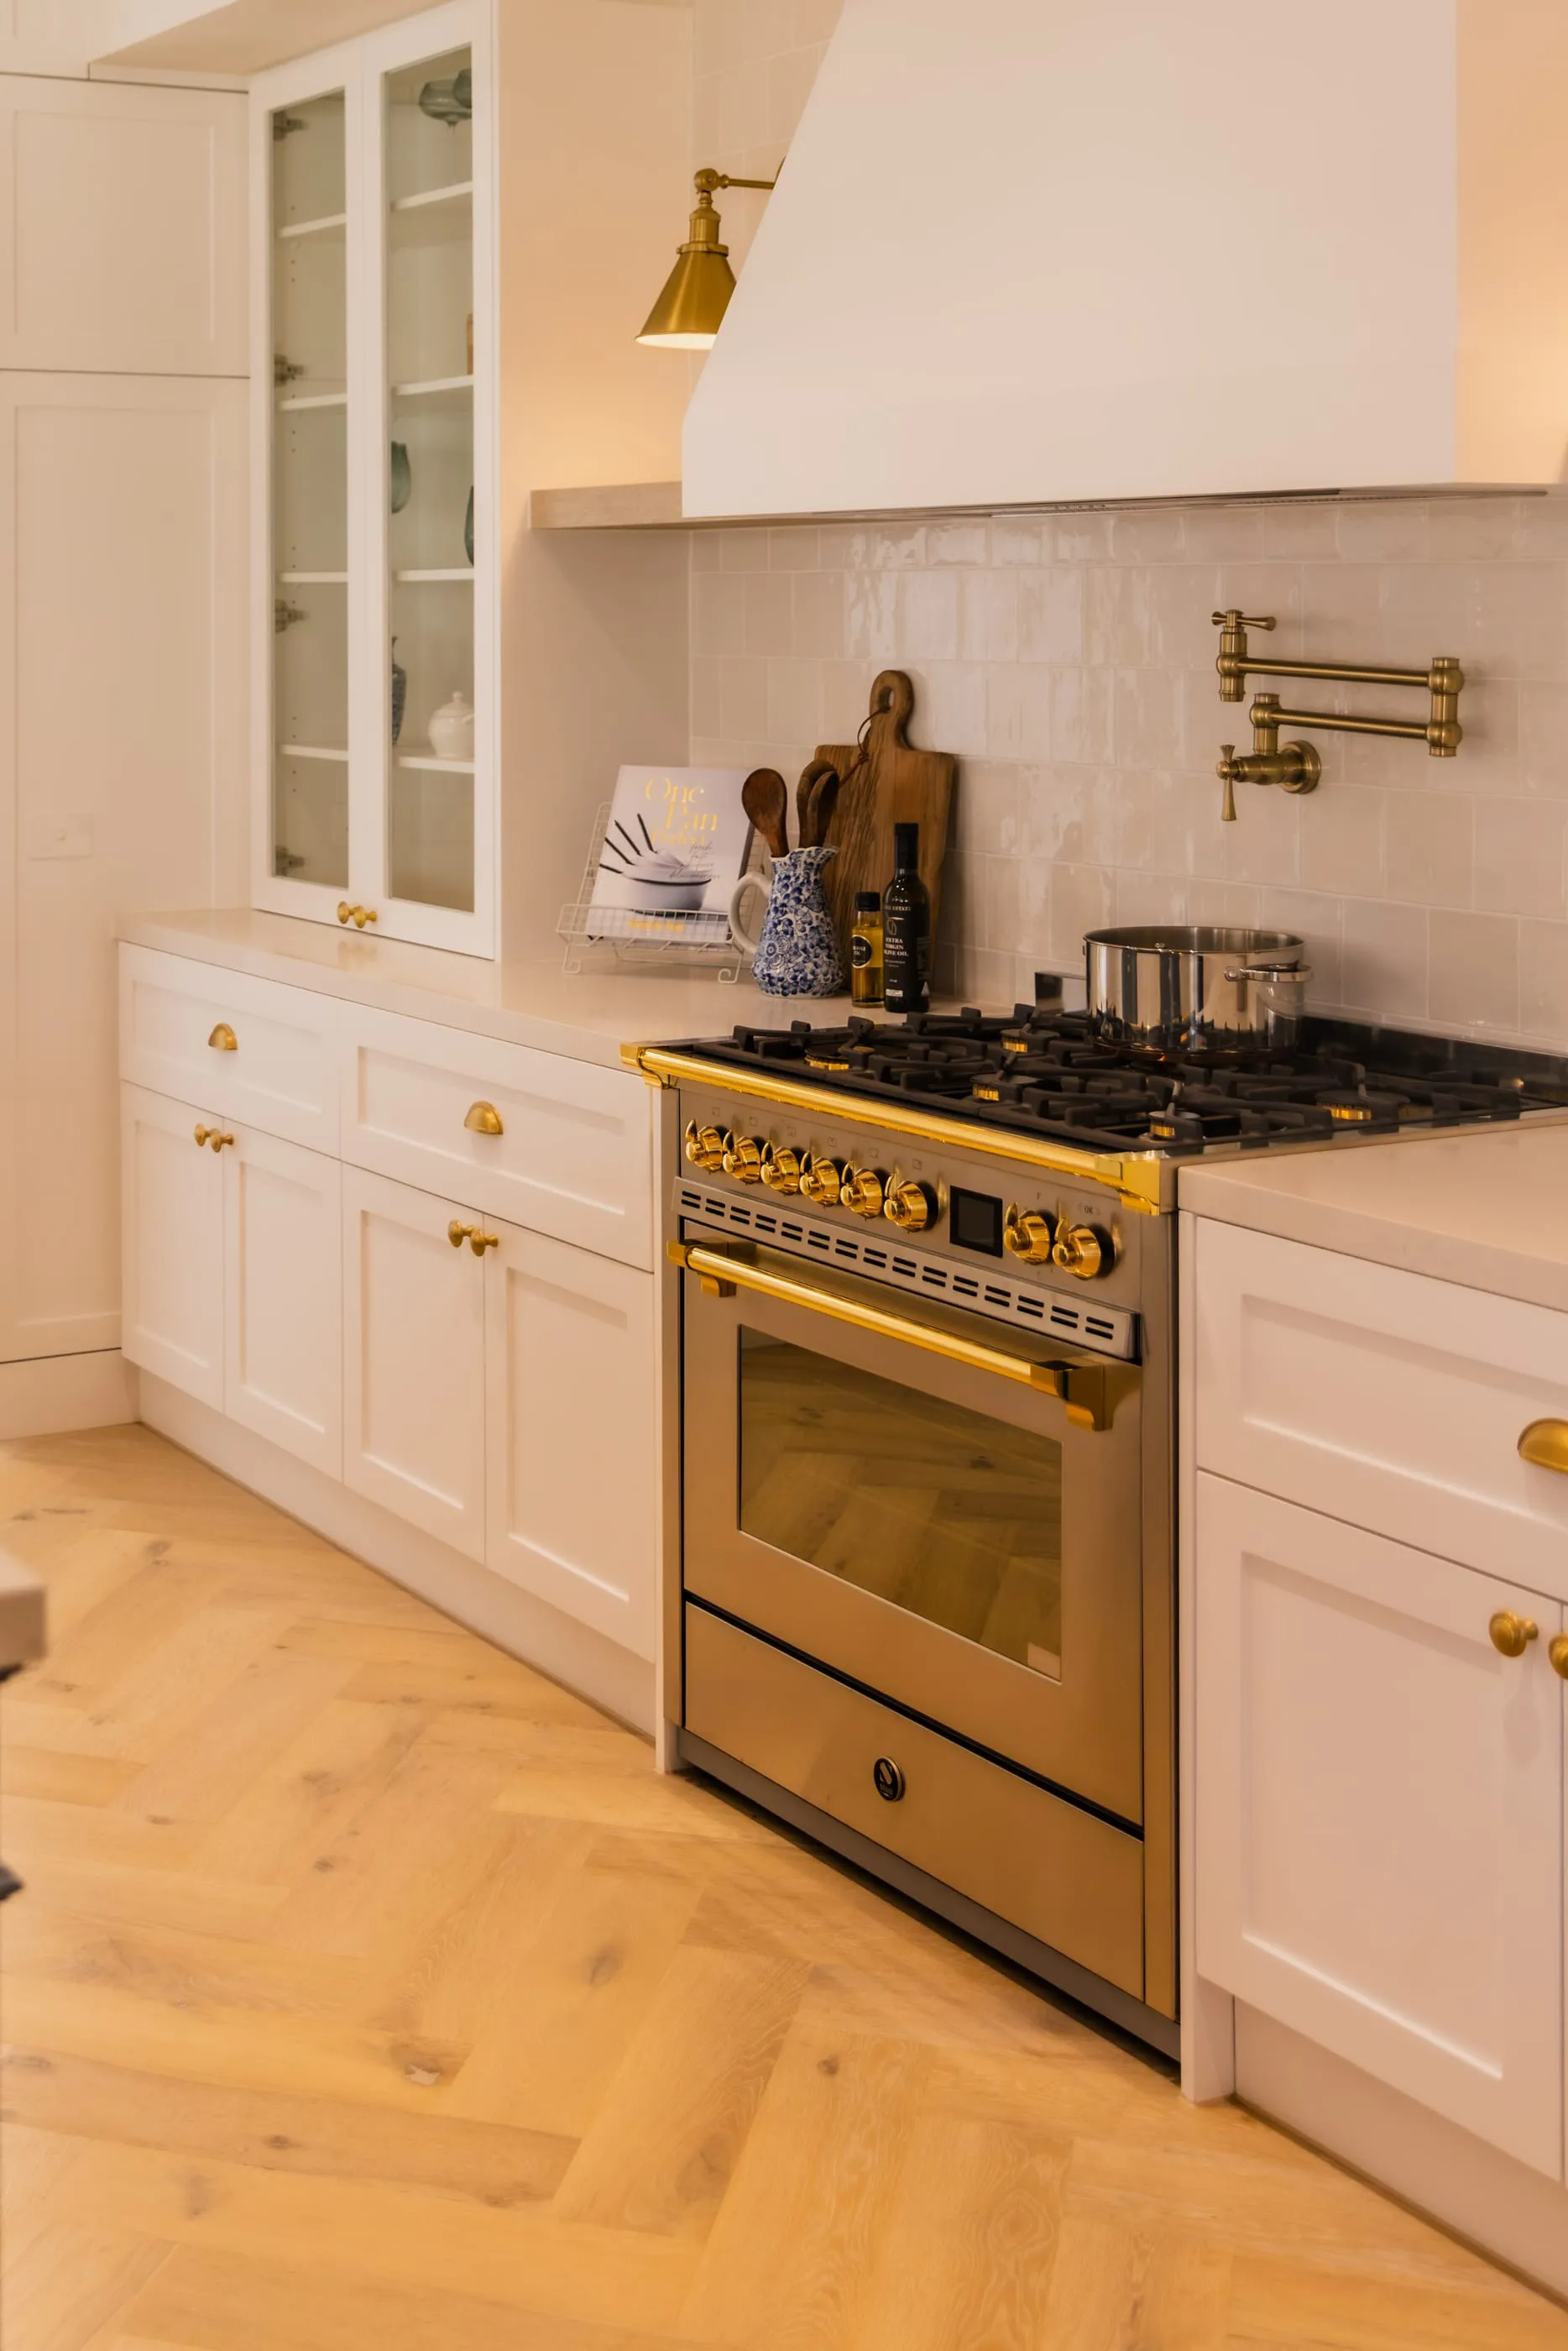
3D design
Walk through your home in 3D and refine it until it's right.
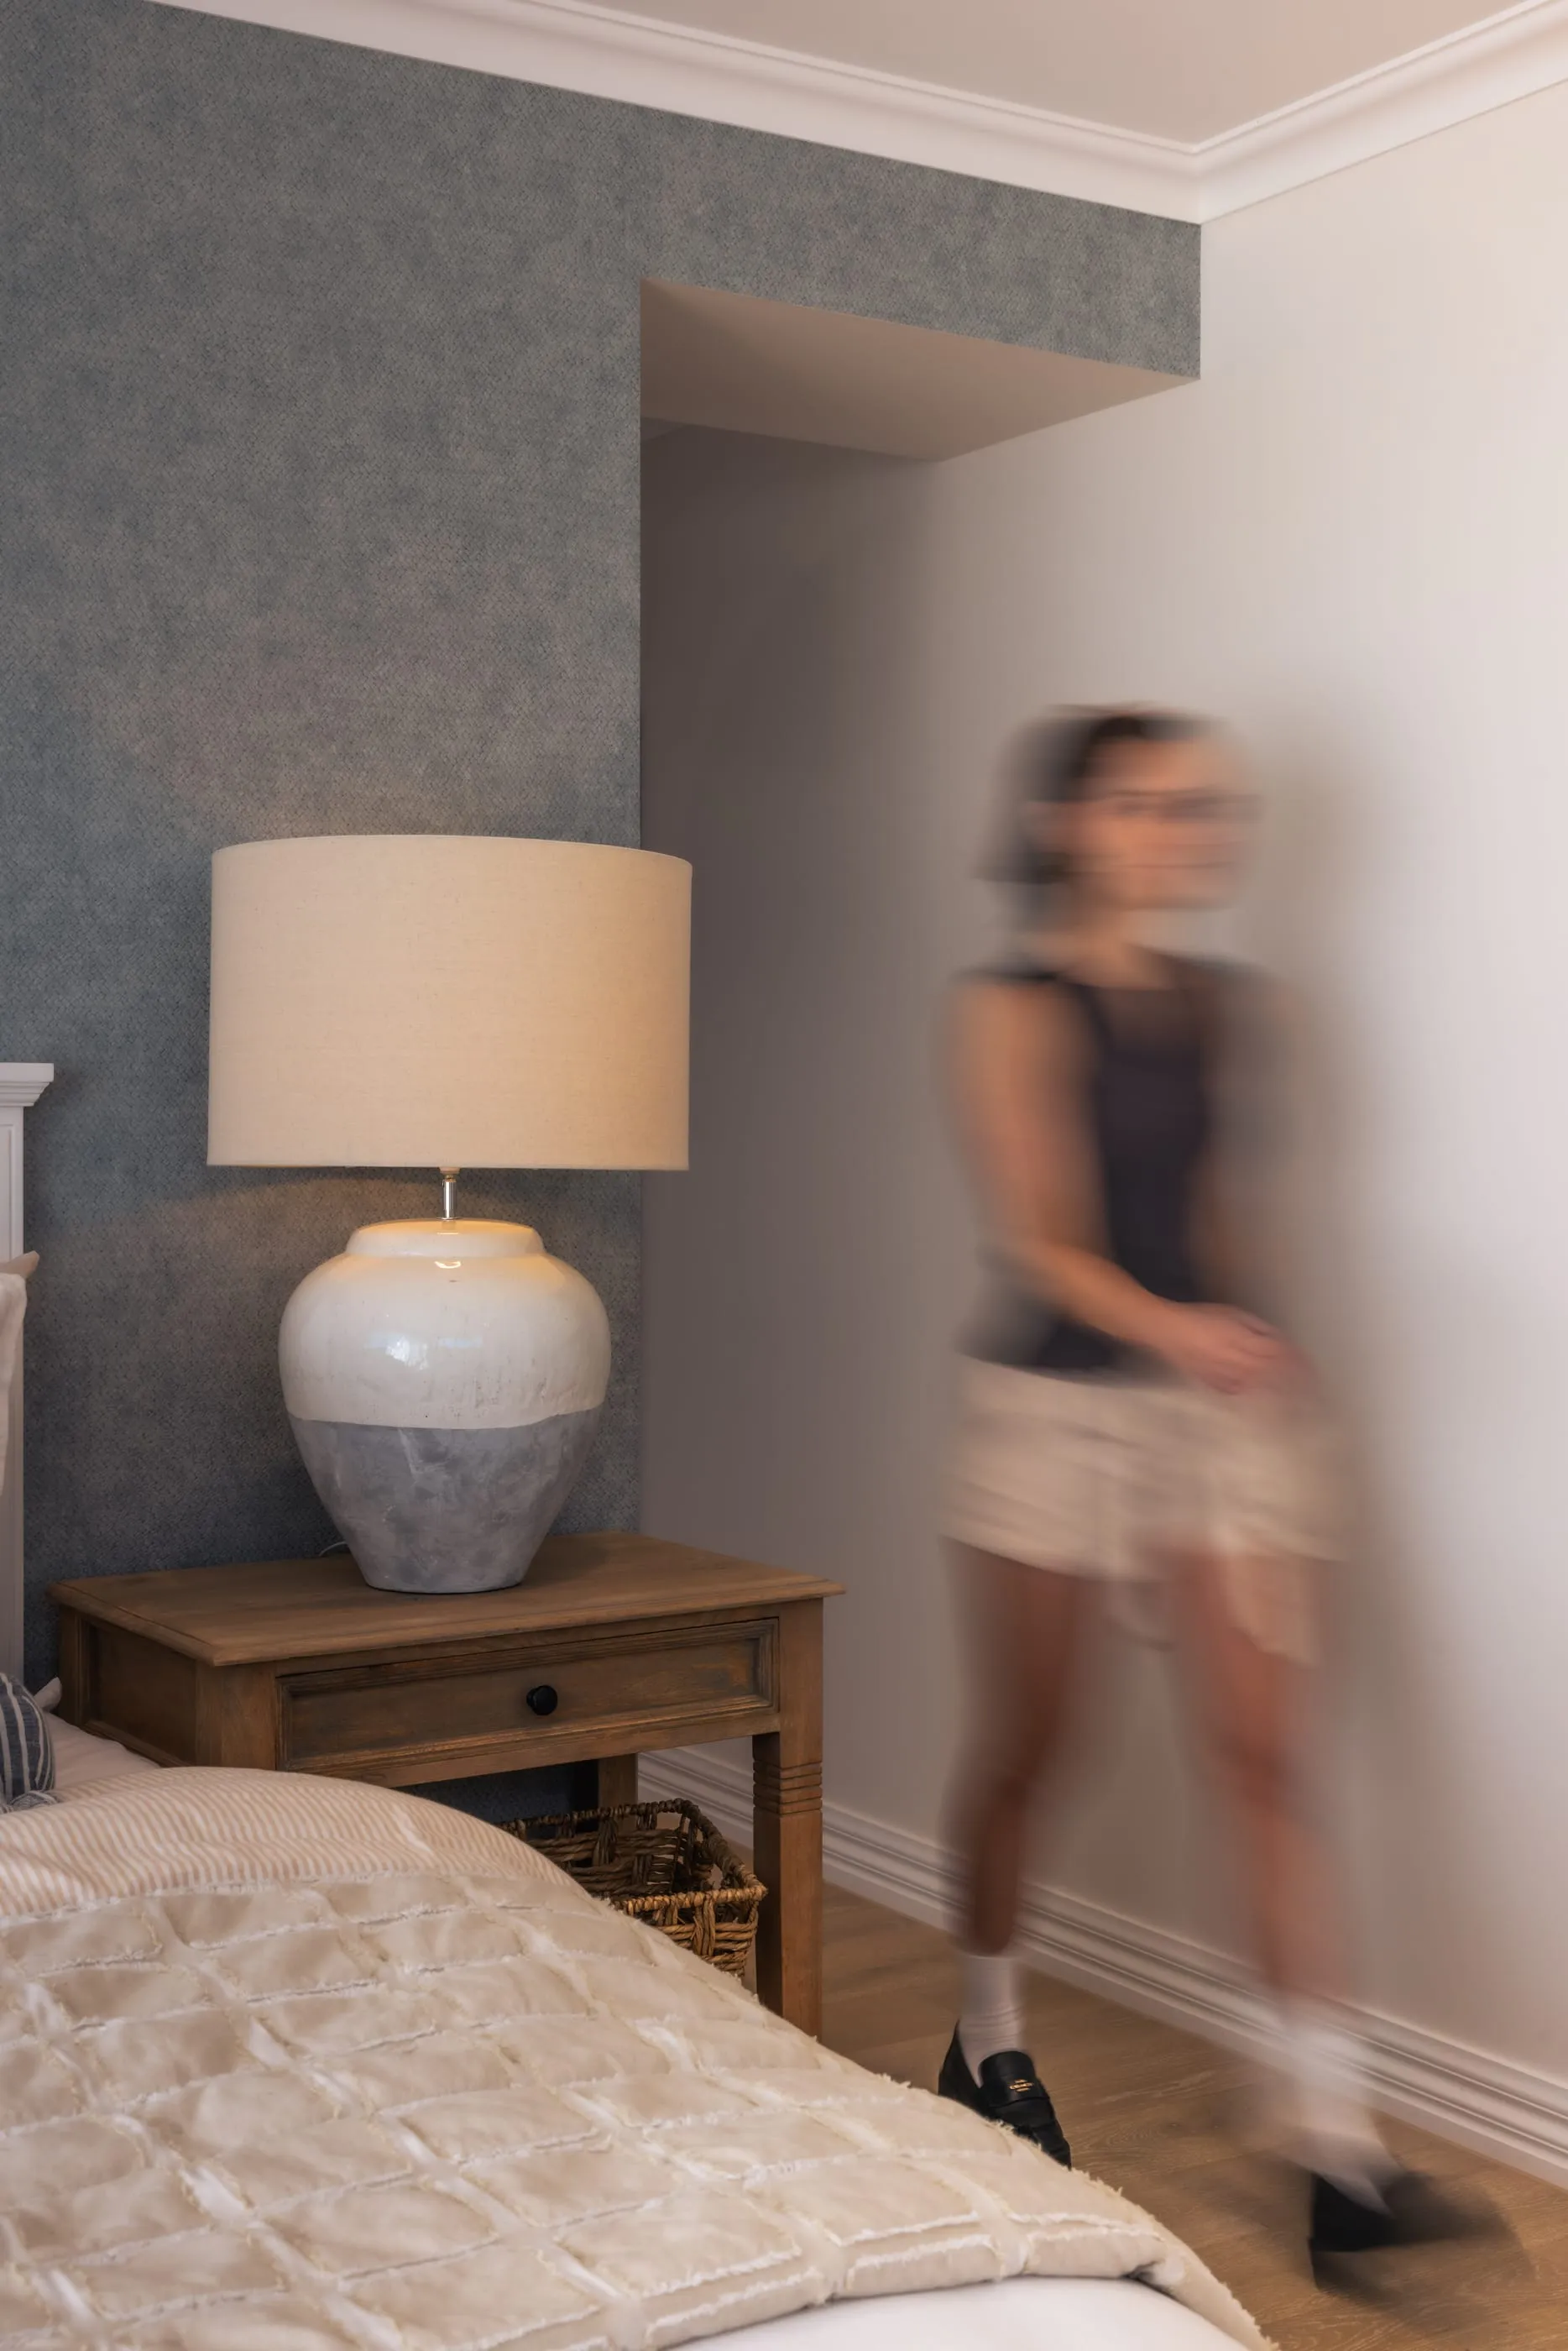
Full scale
Stand in your floorplan at full scale before a brick is laid.
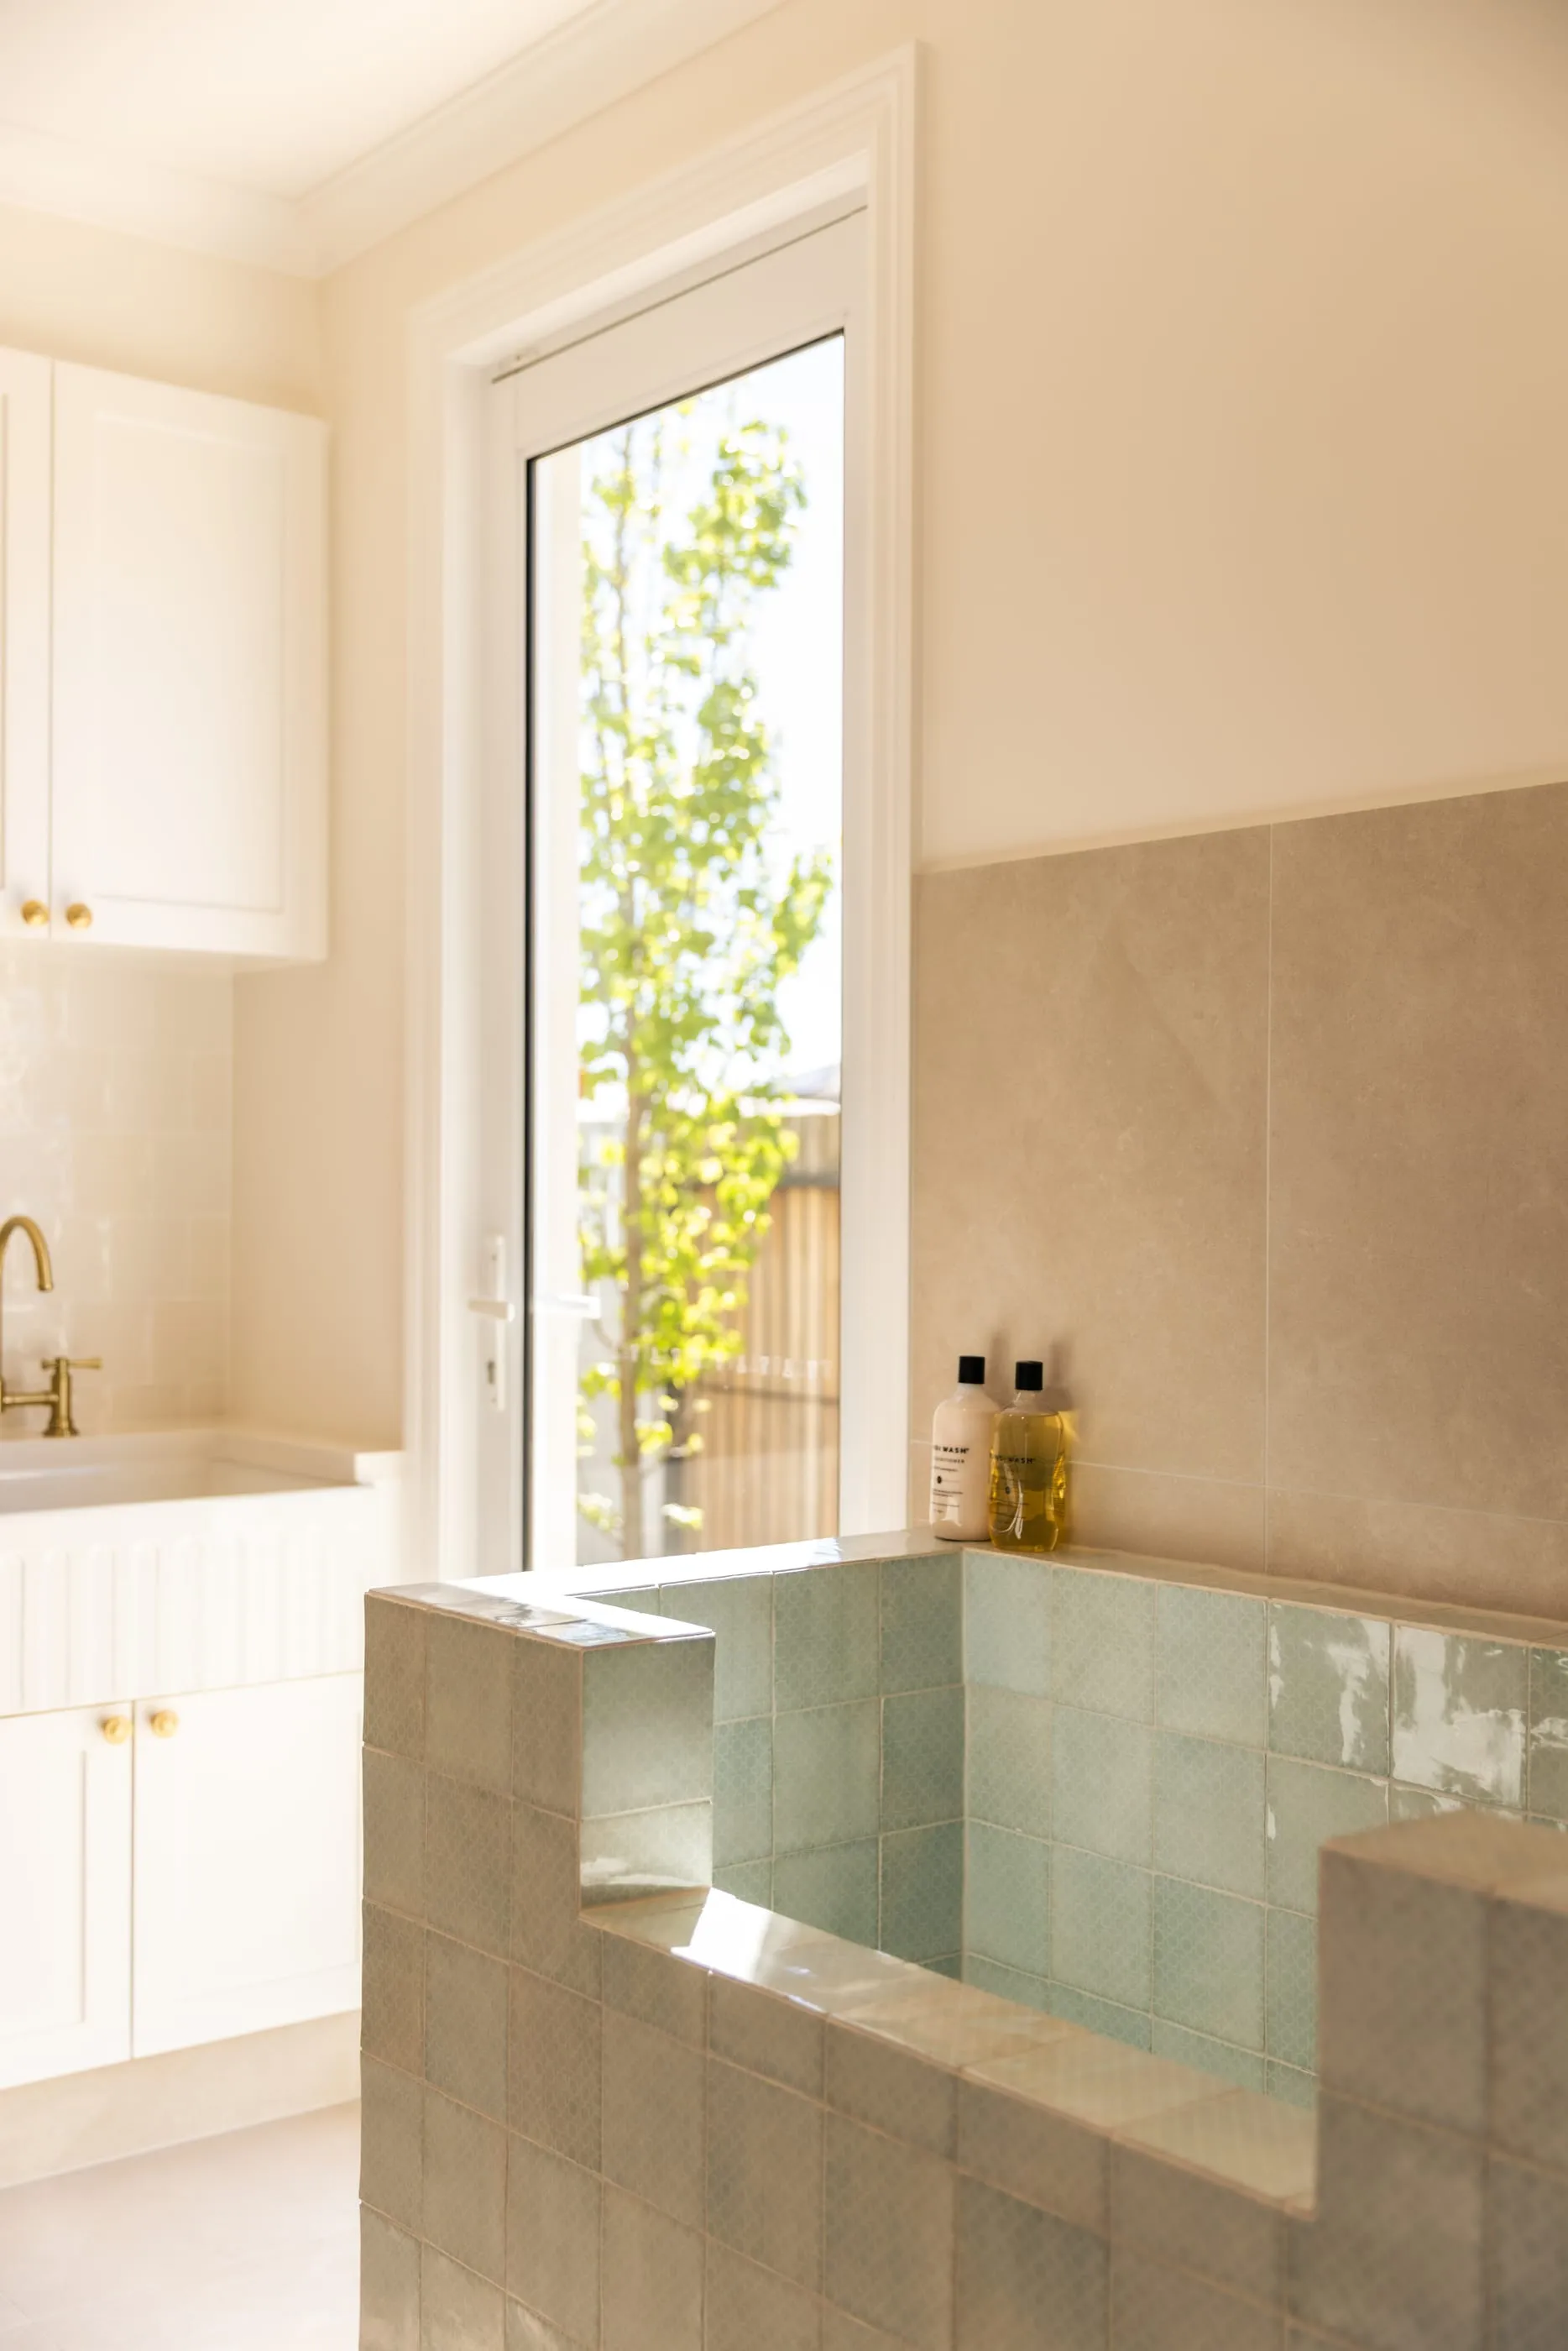
Final plans
Drawings and a preliminary estimate matched to your design.
What can change
Almost anything can change. Here's what people tend to change, and what's worth keeping.
Kitchens, living areas and bedrooms are where most changes happen, because that's where daily life happens. Room sizes shift, walls move and windows grow. Finishes and fixtures are chosen fresh in Personalise, so no two homes end up looking the same.
Some things are worth keeping. The structure and core layout of a plan we've already built are proven, and keeping them is what gives you a head start on design. If a change would undo that, we'll tell you, along with what it costs, before you decide.
Layout changes
Walls, room sizes and flow, reshaped around how you live.
Your finishes
Every material and fixture chosen fresh with you.
Fit to the block
Orientation, setbacks and slope worked into the plan.
Costs up front
Every change priced before you decide on it.
Every one started from a different point, and none of them ended up the same.
See our homesStart with a home we've built.
Tell us what you like and what you'd change. We'll take it from there.
Talk to us