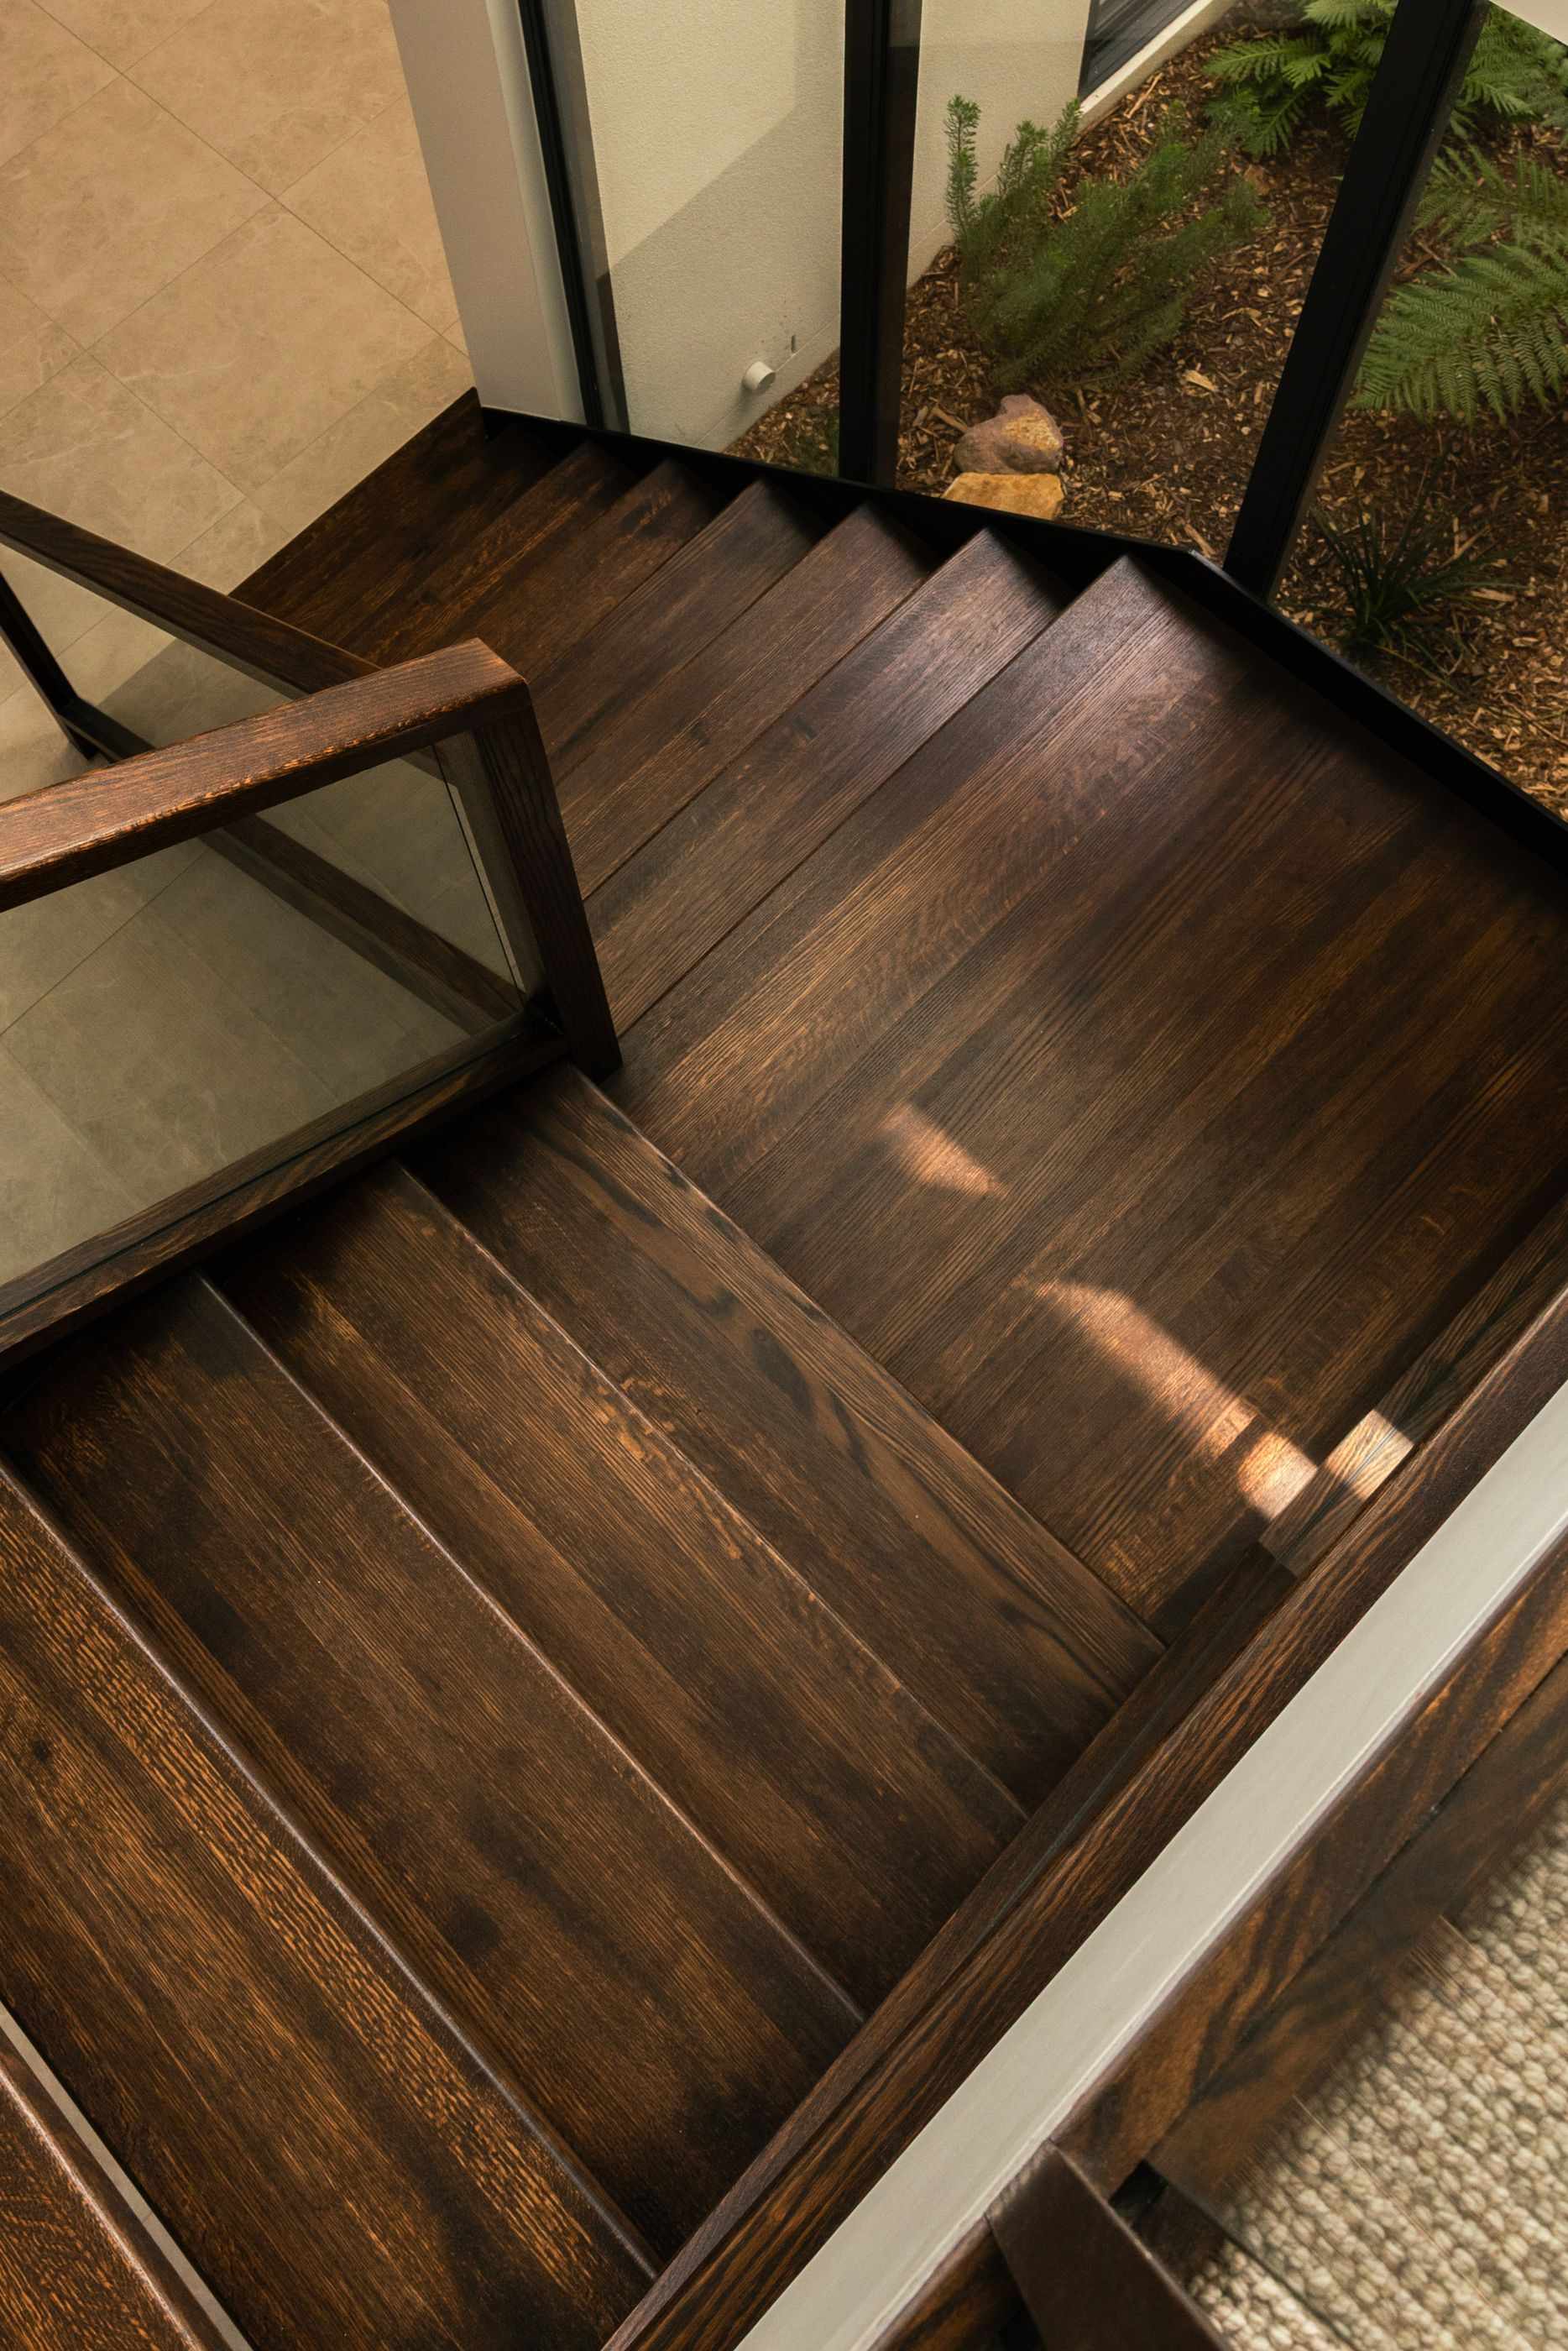
Room to entertain.
A Fully Custom new build in Berwick, made for family life and a full house.
They knew Berwick. They wanted a home that let them stay part of it.
This family of four had lived in Berwick before and knew what they'd be giving up if they left: the schools, the shops and a community they felt part of. So when it came time to build, staying local wasn't up for debate. They found an established block of around 986 m² and started from there.
They came to Oak for a Fully Custom home, based on our reputation and the quality of the homes we'd built.
The brief pulled in two directions, which is what made it interesting. They wanted a home built for entertaining, with generous spaces that could take a crowd. They also wanted a home that worked on an ordinary weeknight, with room for everyone to do their own thing.
A Fully Custom home is how you get both. Every room was drawn from a blank page to do its part.
The kitchen, living and pool were designed as one place to gather.
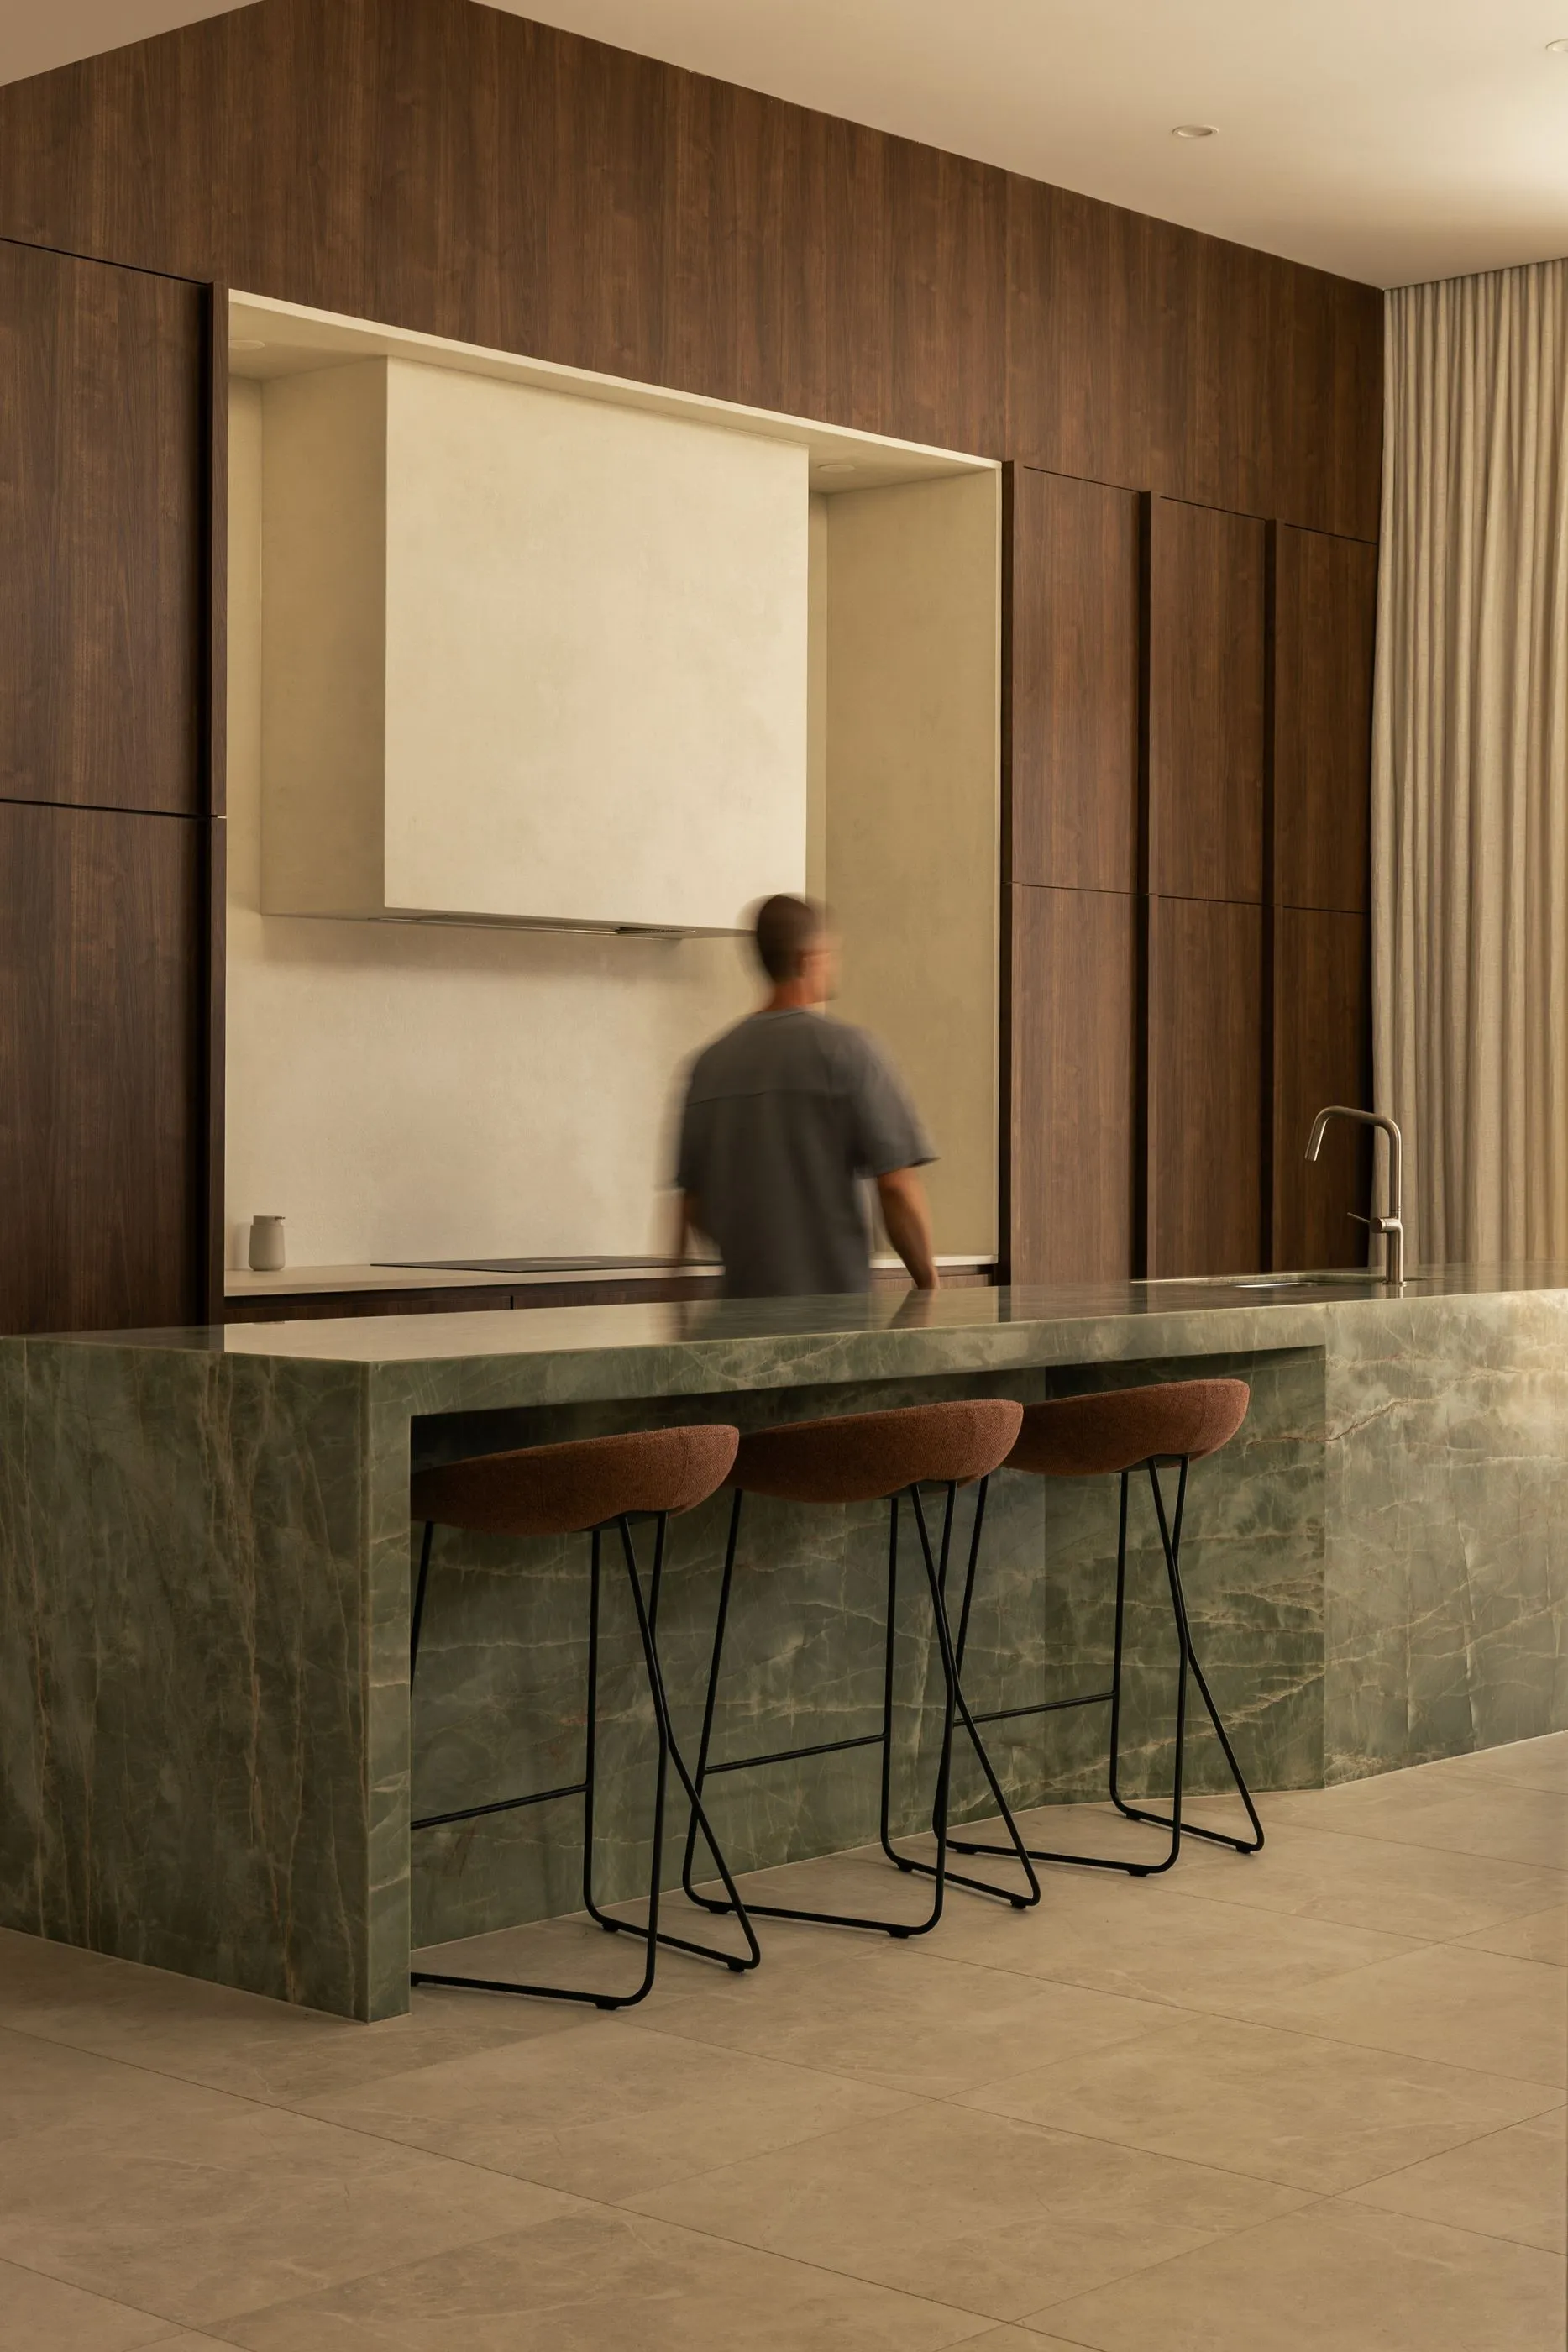
The kitchen, living and meals areas sit at the centre of the home, opening out to the pool and outdoor area. That connection is what makes the home work for what they wanted, to entertain. Guests move between inside and out, and whoever's cooking is still part of it all. On a quiet night, the same rooms just feel like home.
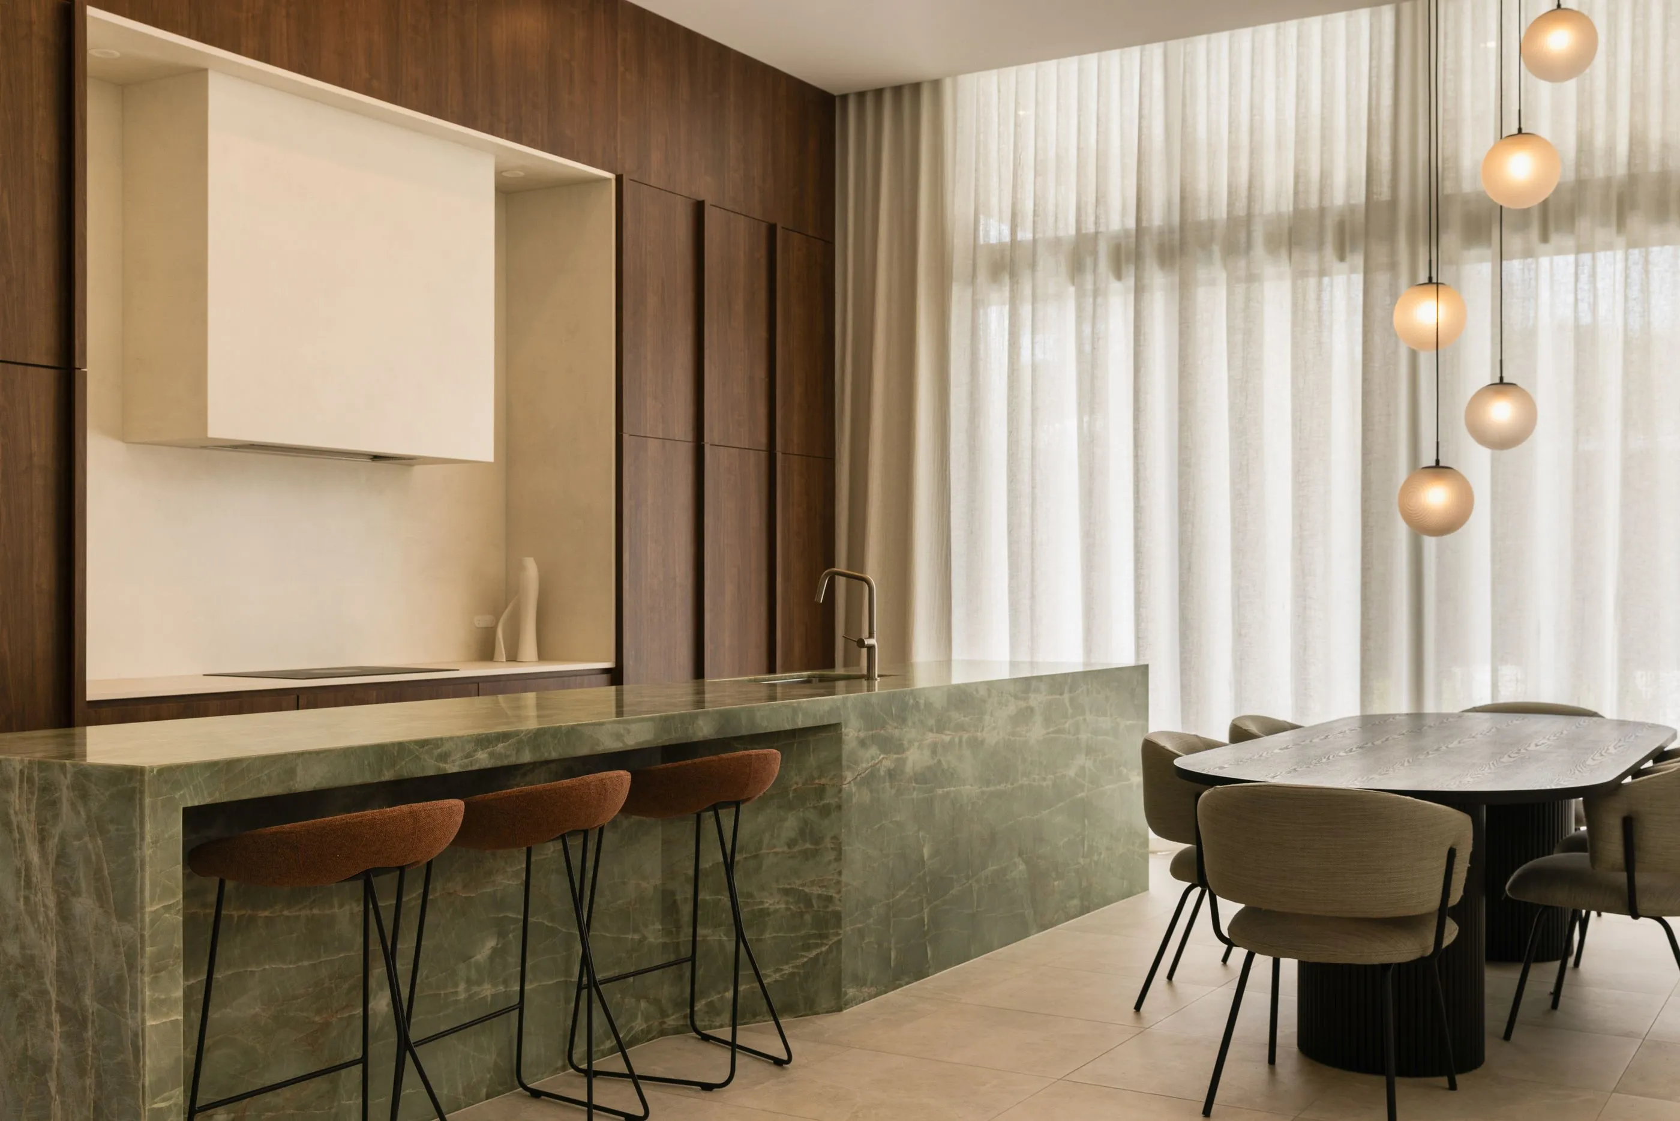
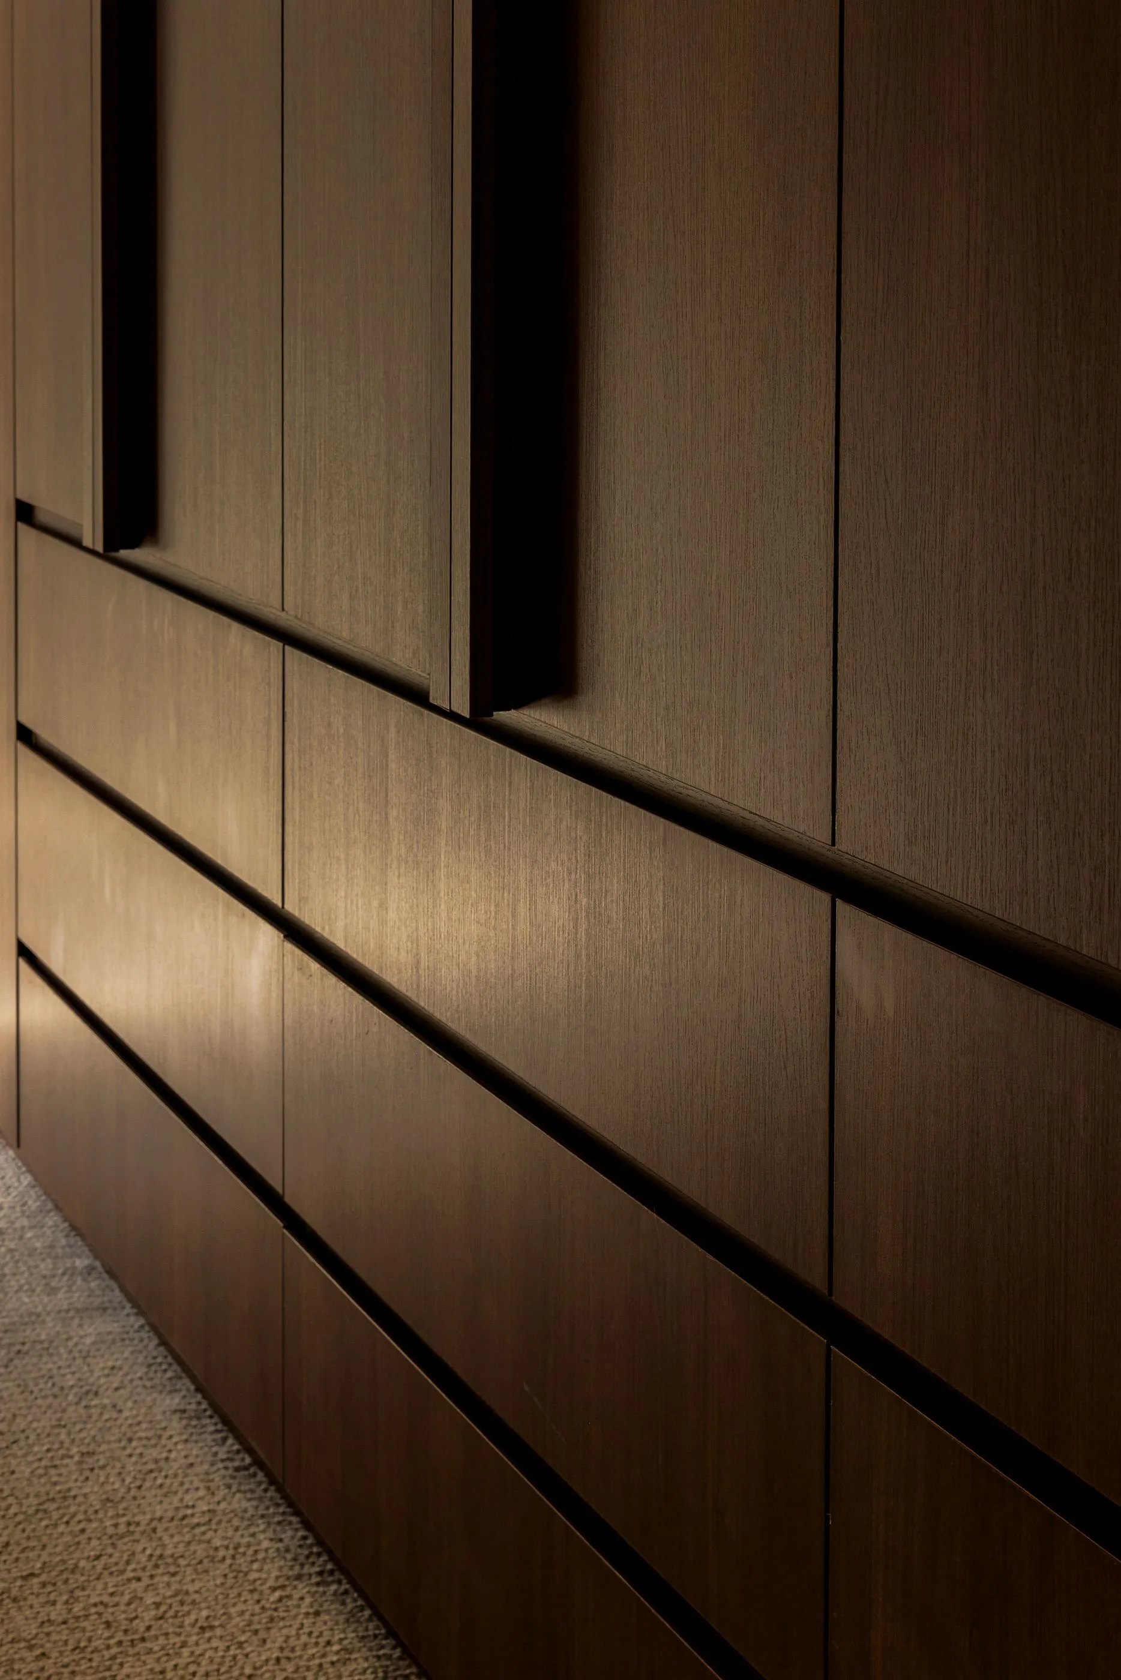
Natural stone and high-end cabinetry in the kitchen set the tone. They're the finishes you notice first, and the ones you keep running a hand along.
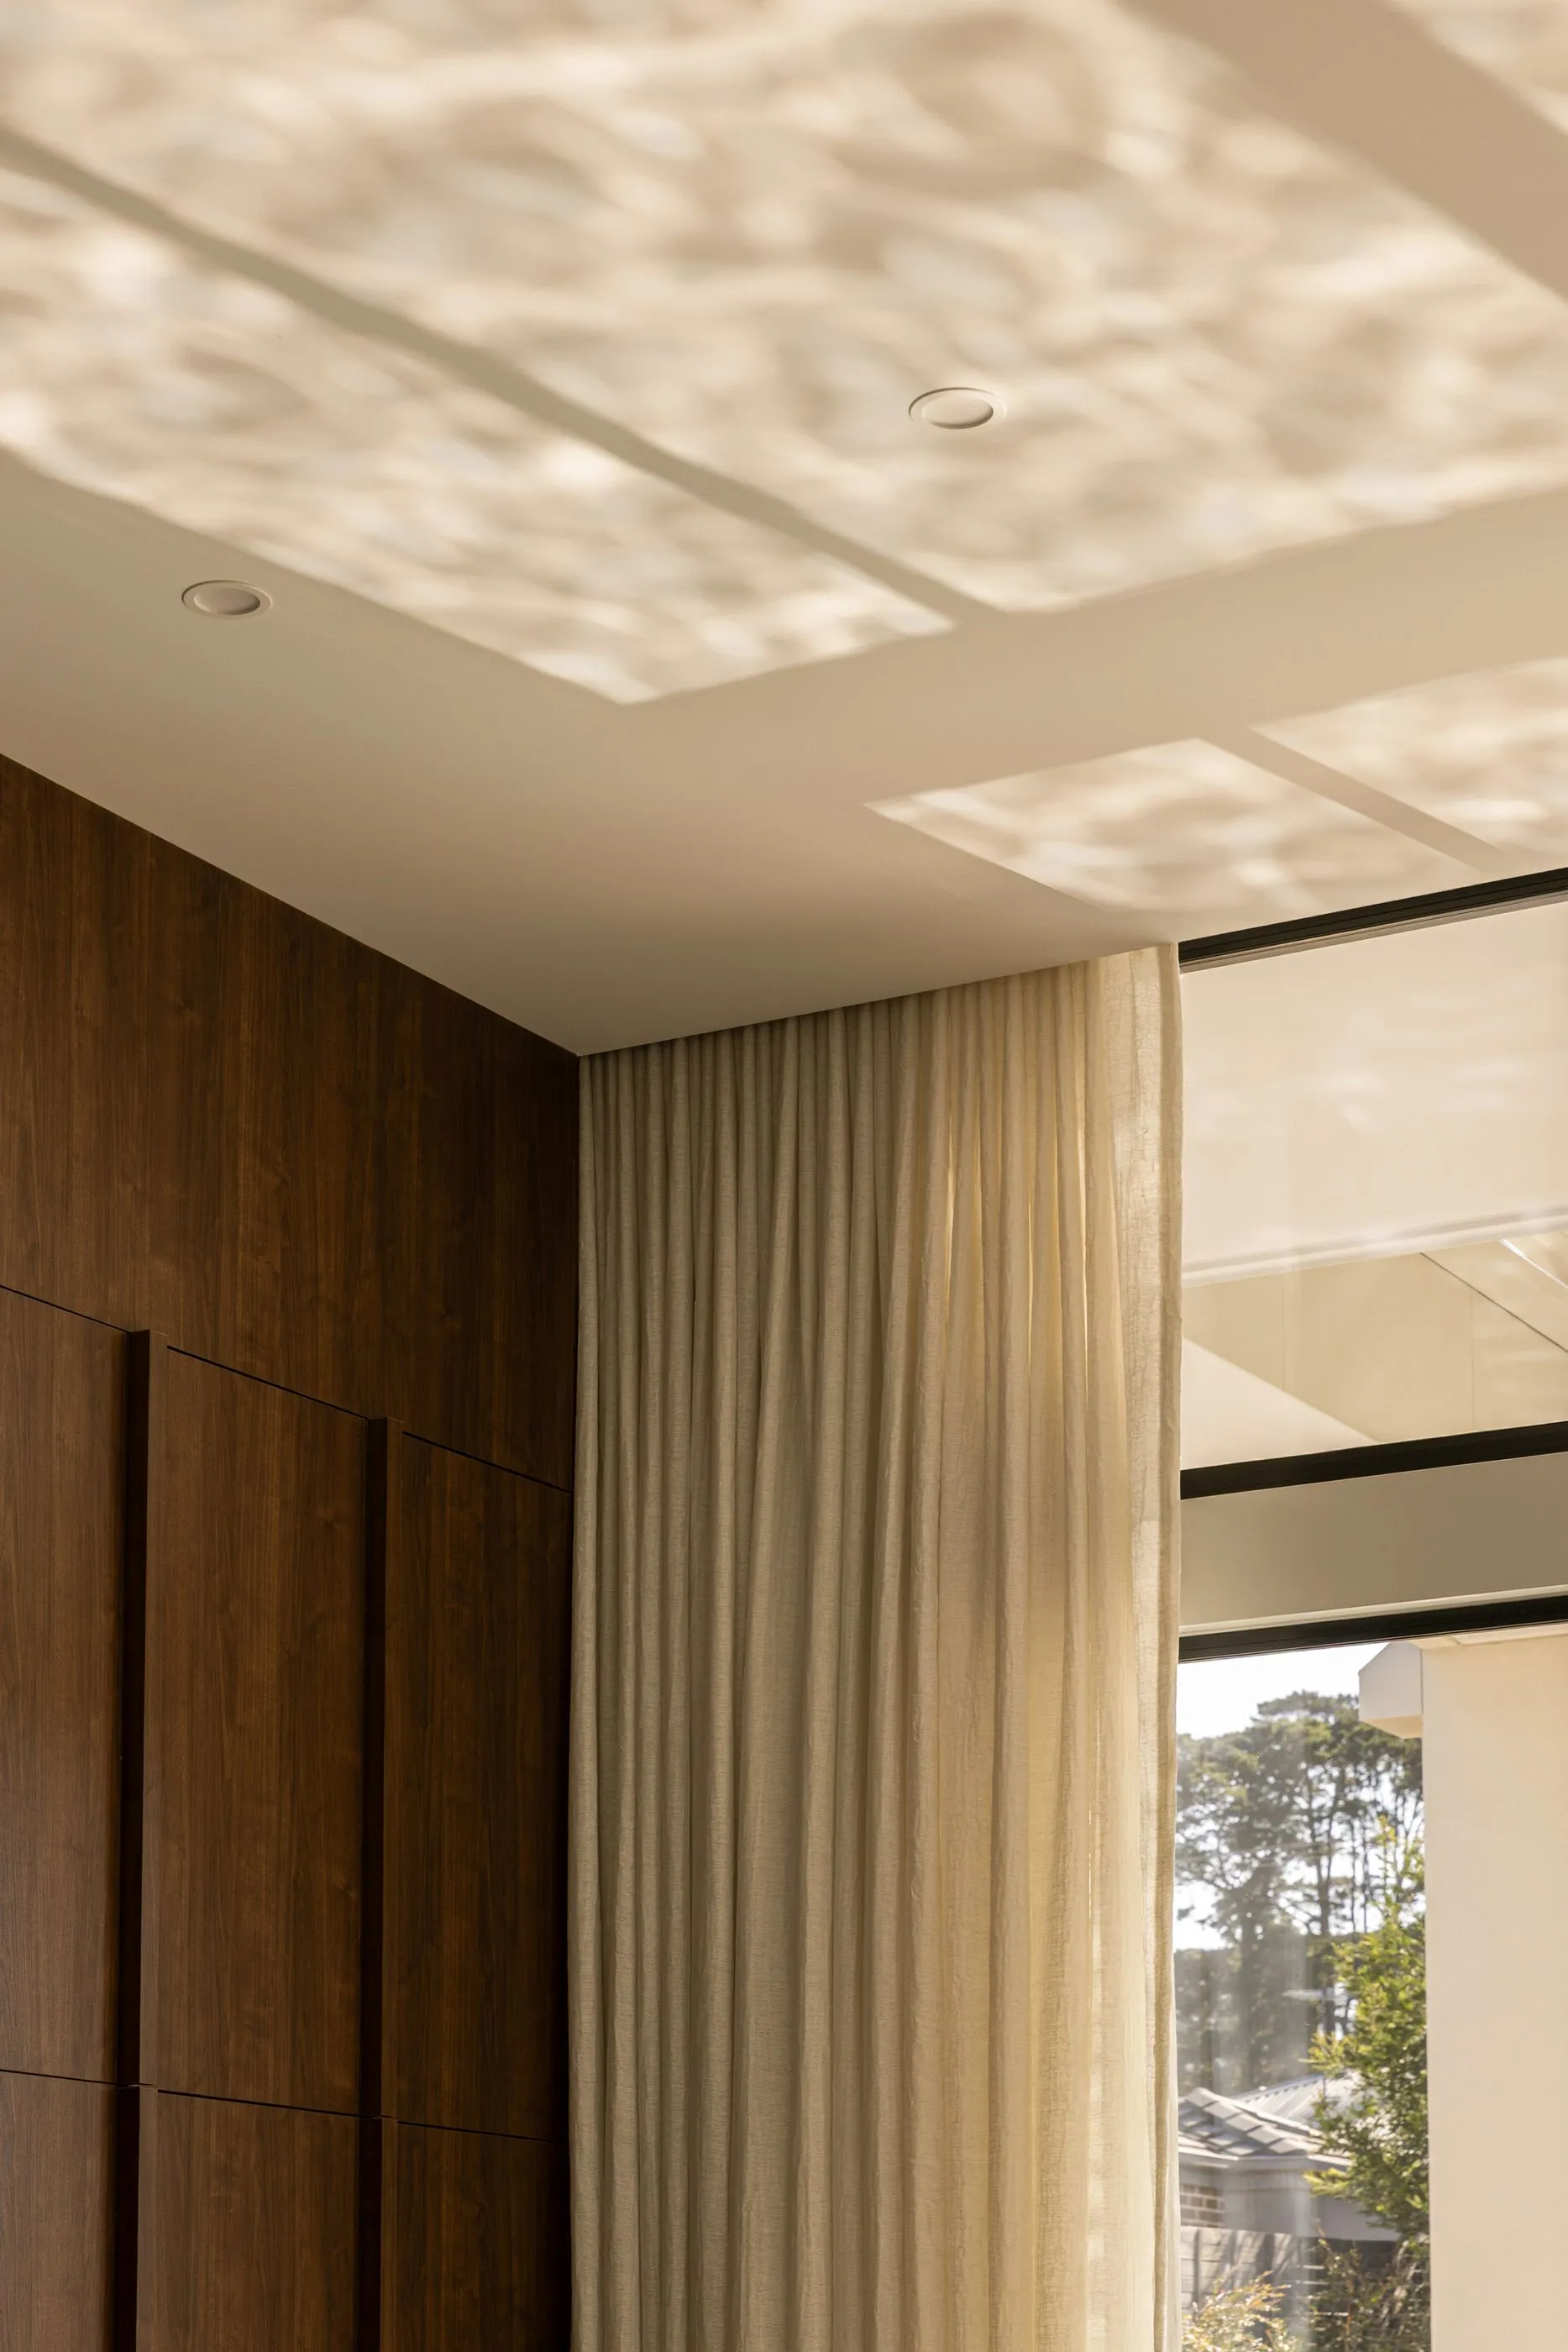
Open where it brings people together. Focused where it gives them space.
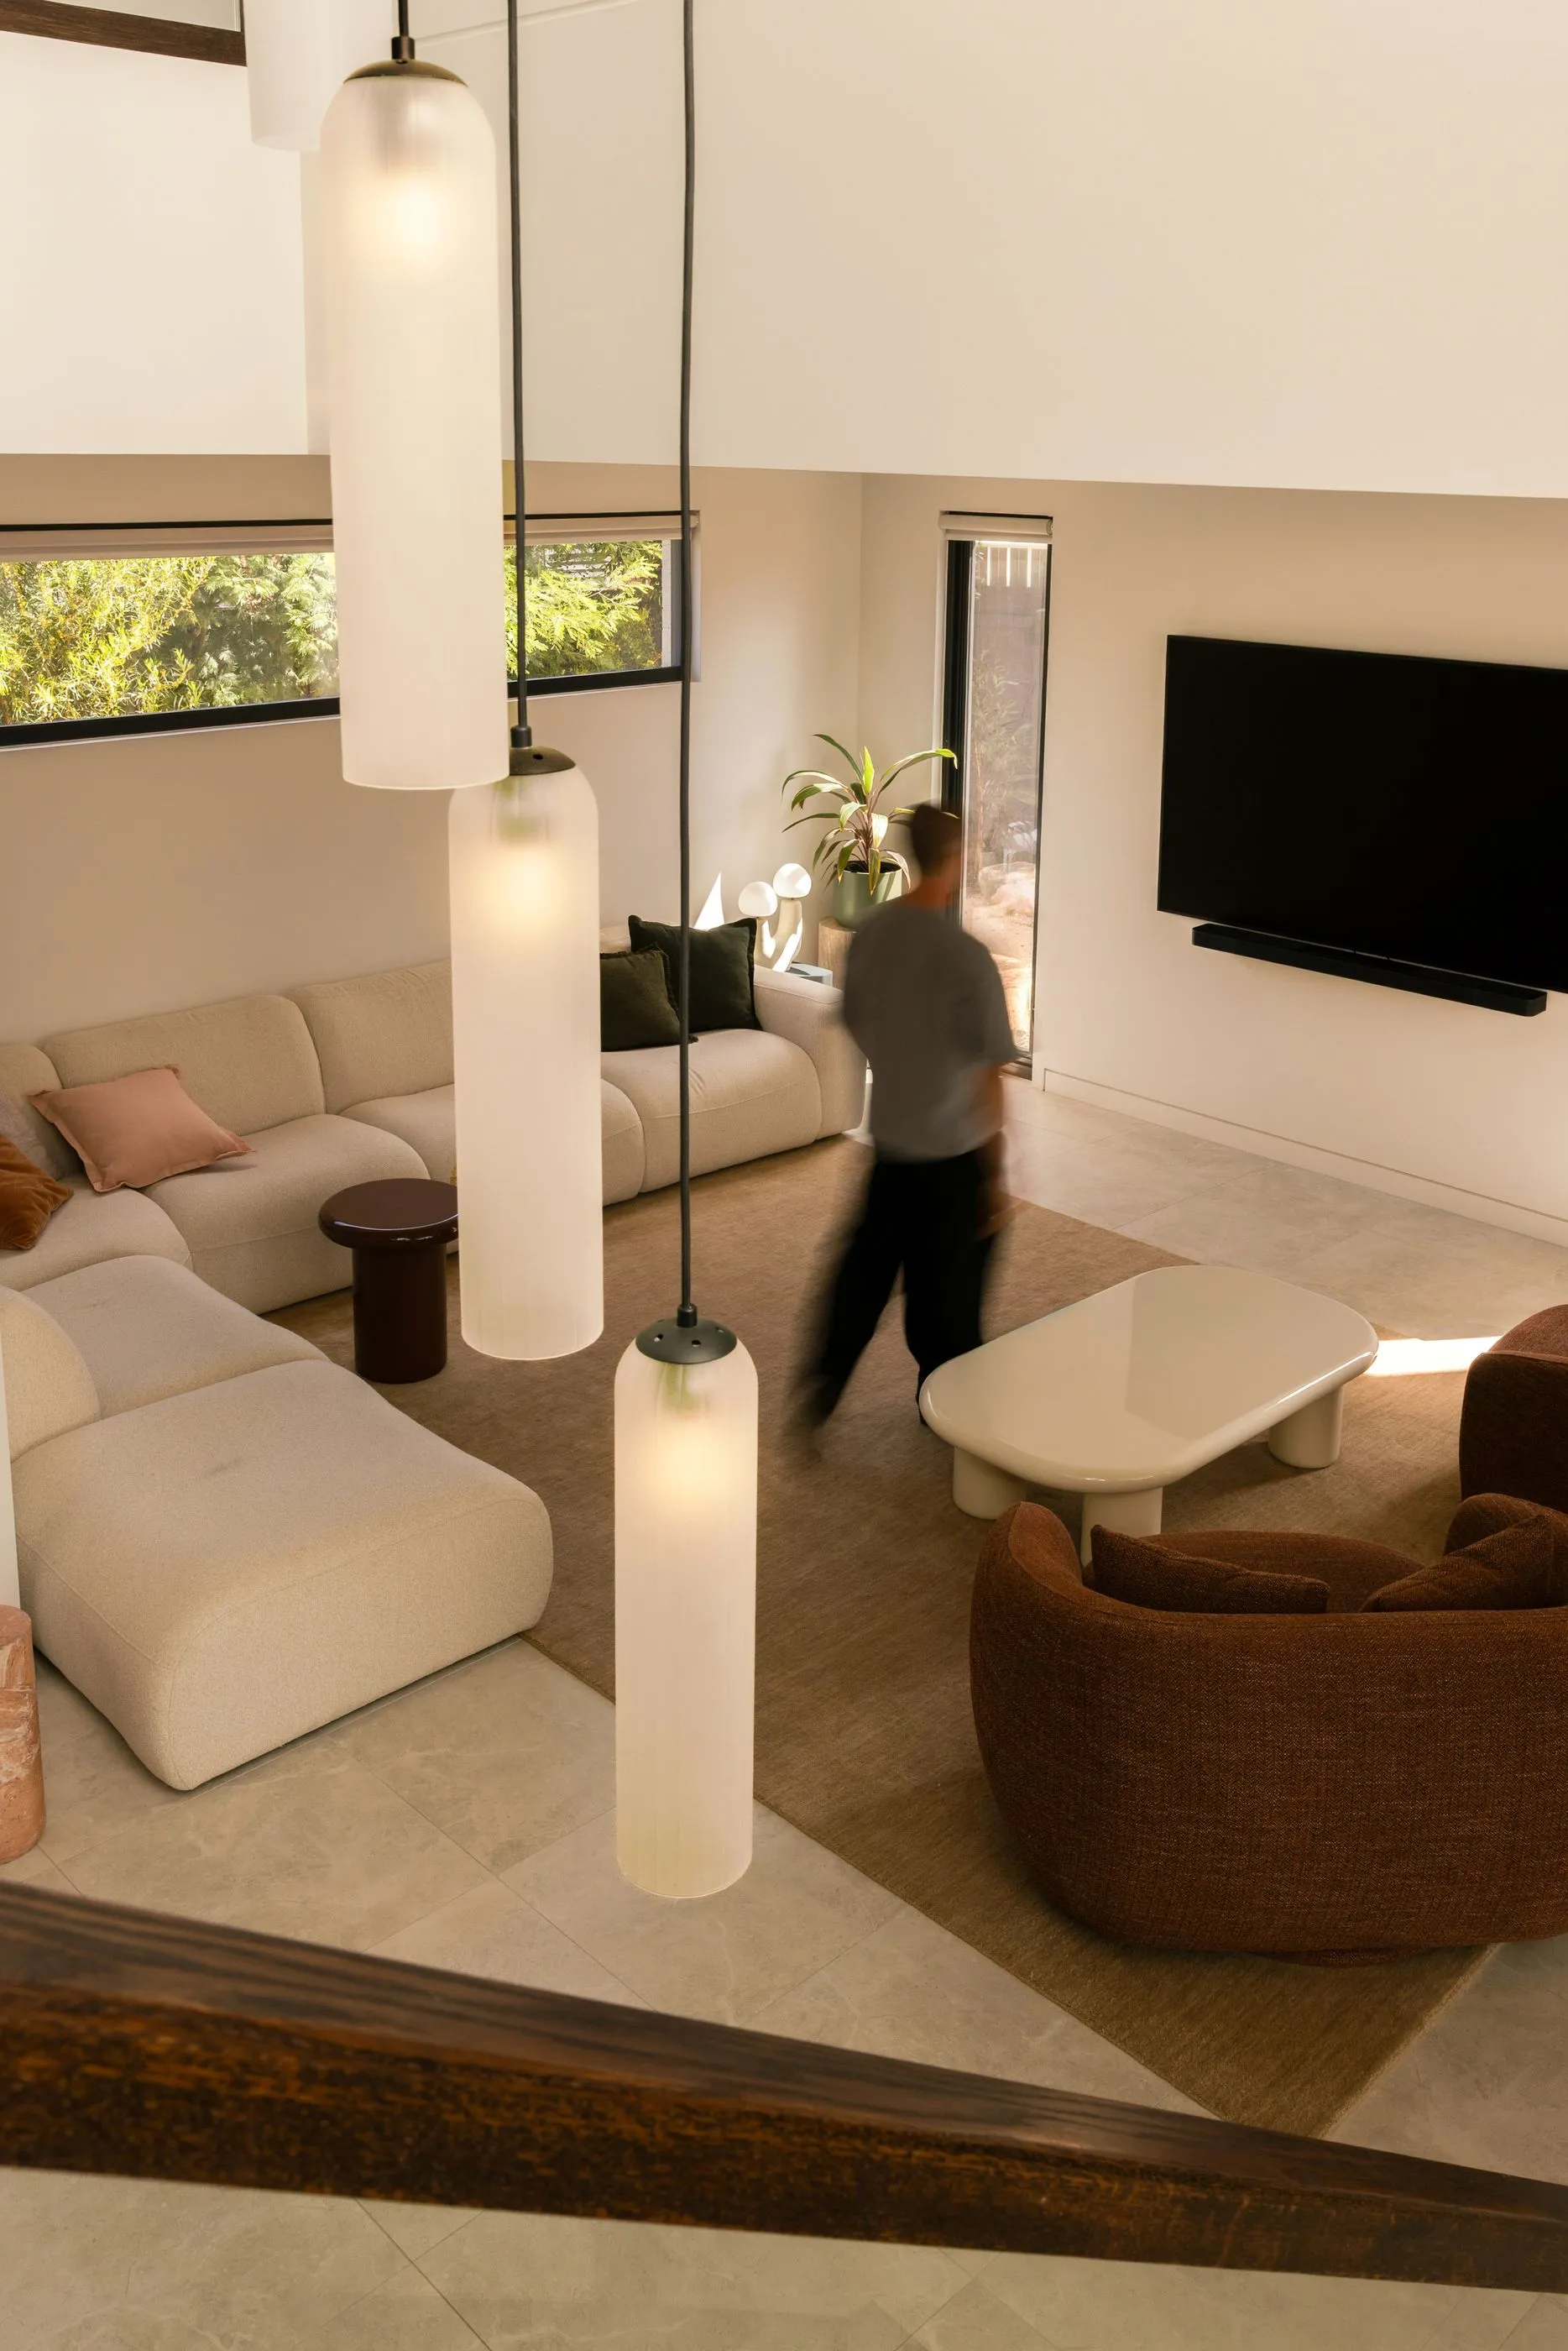
A big open-plan home can end up feeling like one long room. We didn't want that here. The living areas are zoned, so the open, connected spaces at the heart of the home are balanced by more clearly defined rooms where the family can spread out, or close the door.
The result is a home of around 44.6 squares that feels generous without feeling empty, with four bedrooms and four bathrooms.
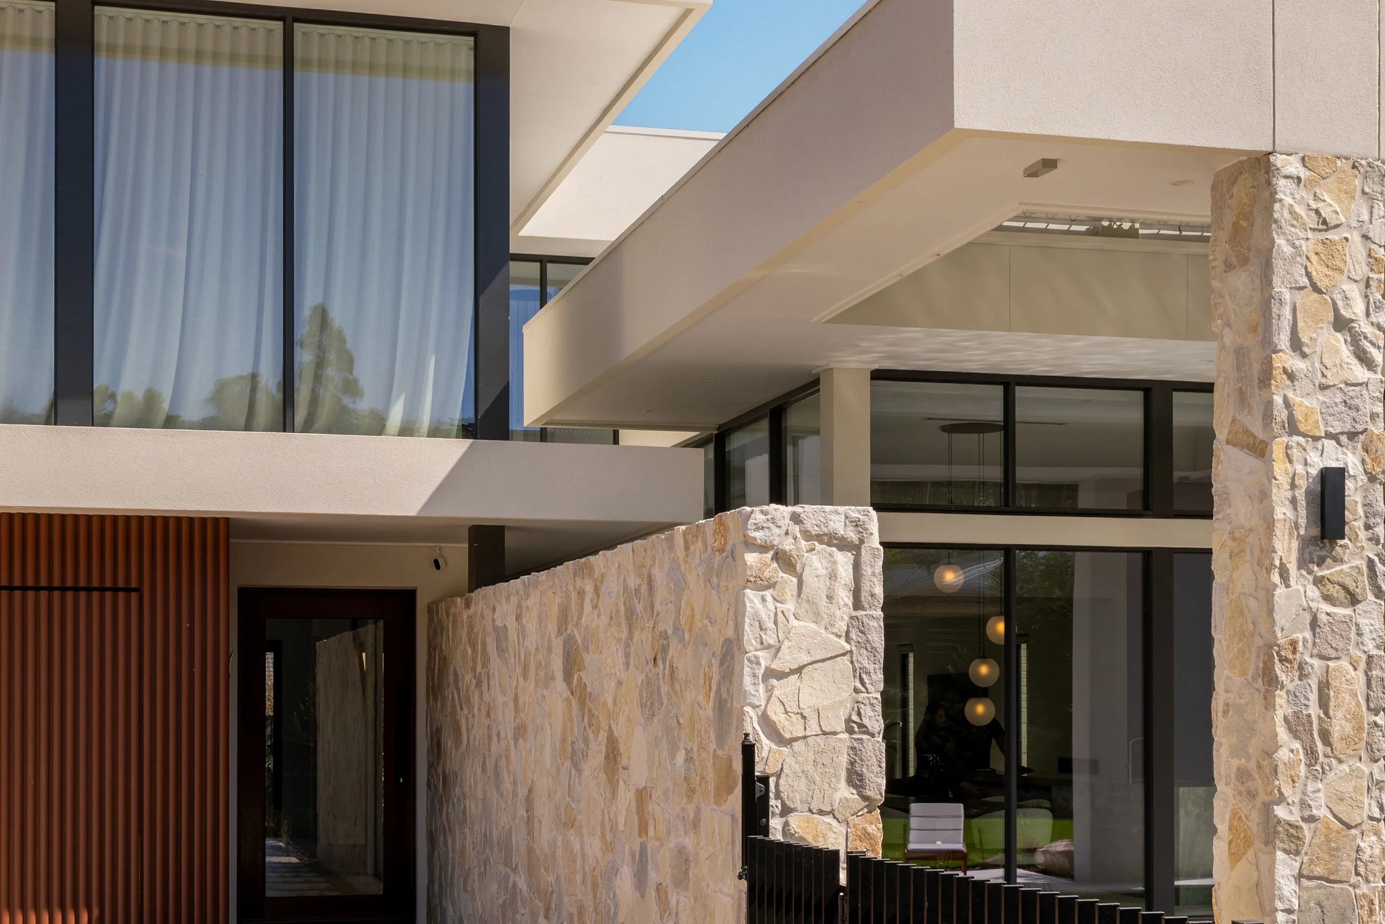
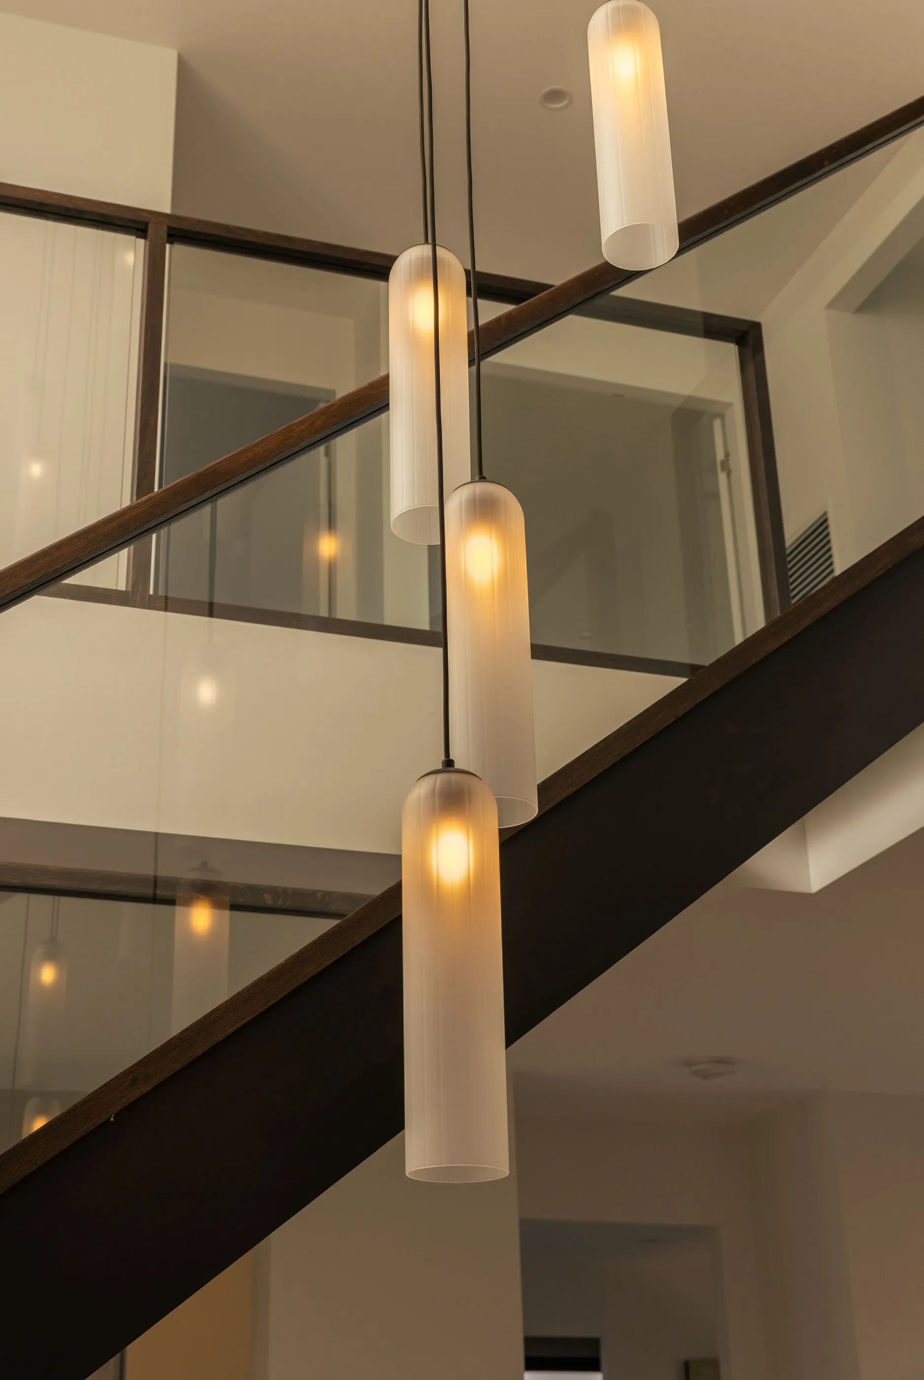
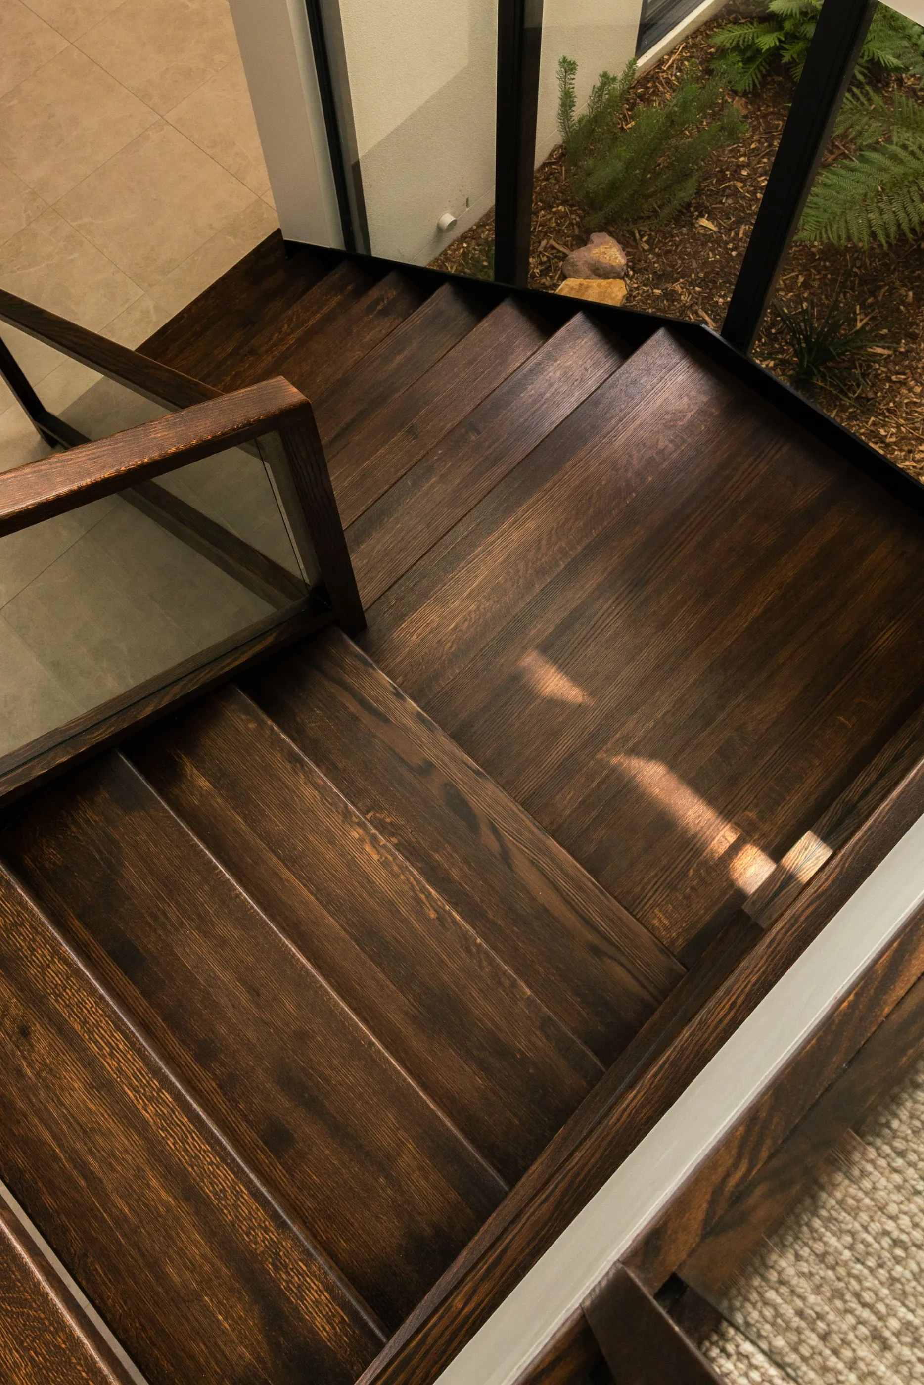
Outside, the architecture is modern and contemporary across two storeys. An established block of around 986 m² gave us room for a generous footprint, with space left over for the pool and outdoor living that the brief was built around.
With no planning permit needed, bringing to life their dream home took around 14 months.
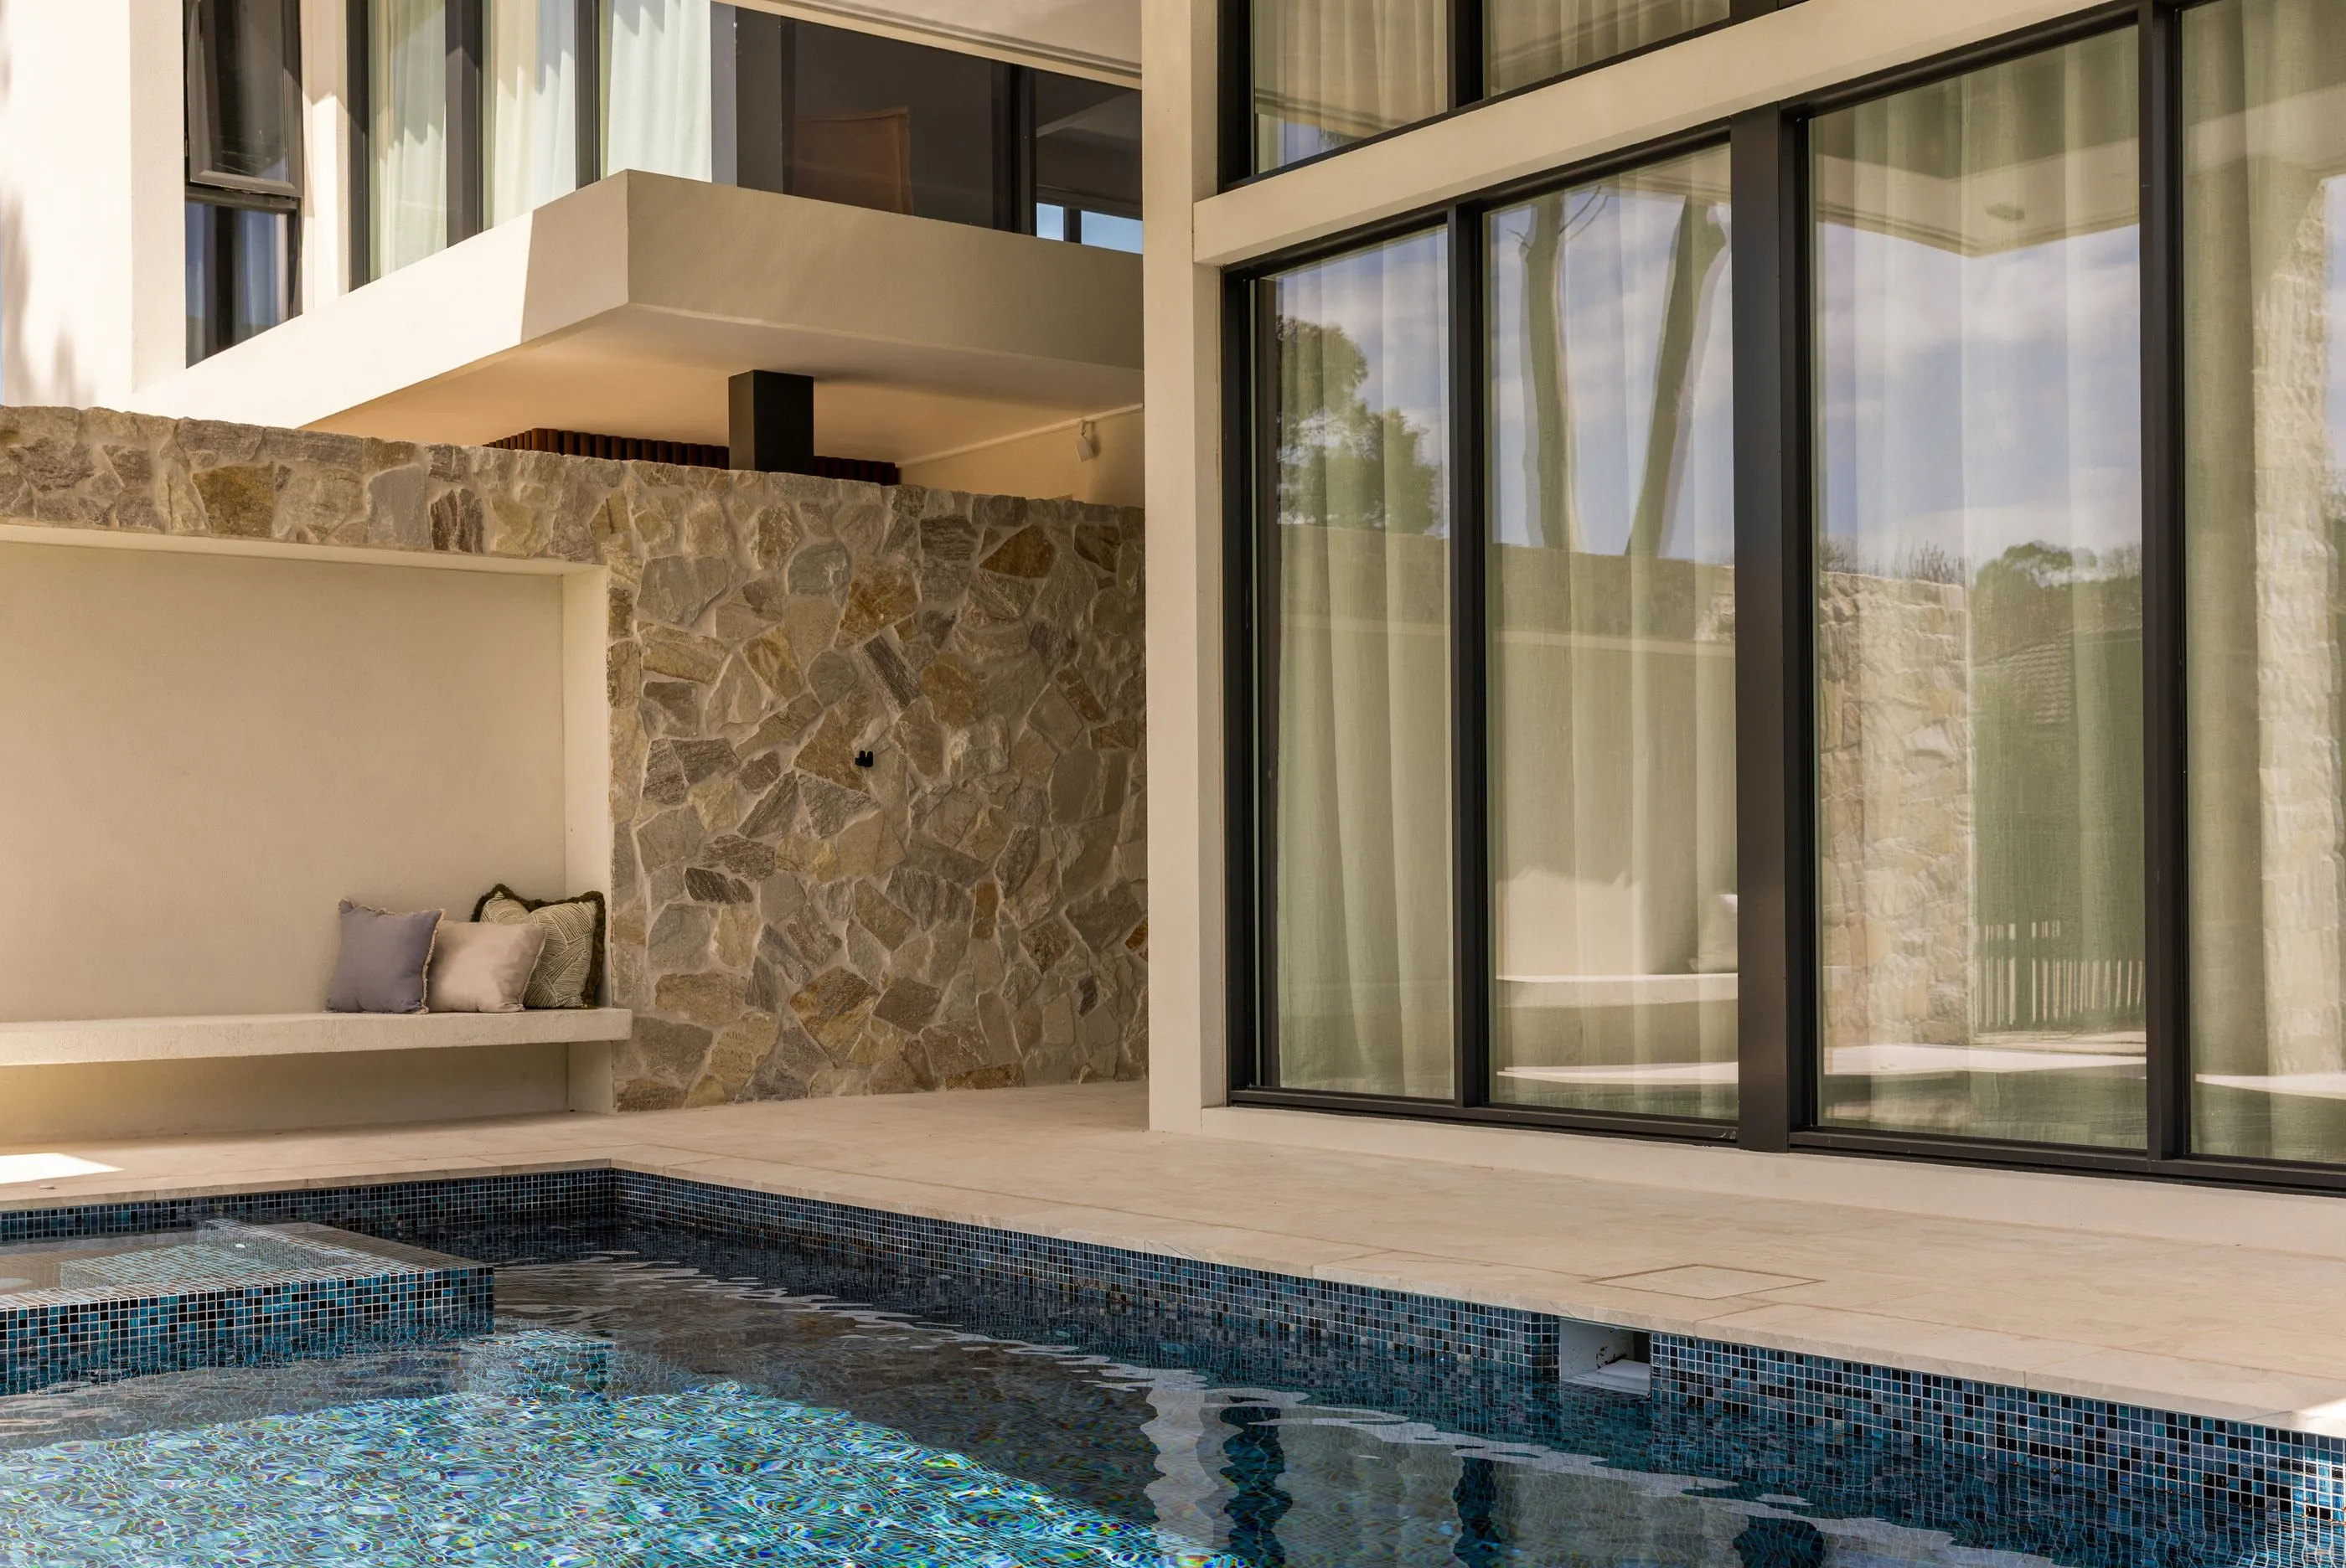
Inside Allan Street.
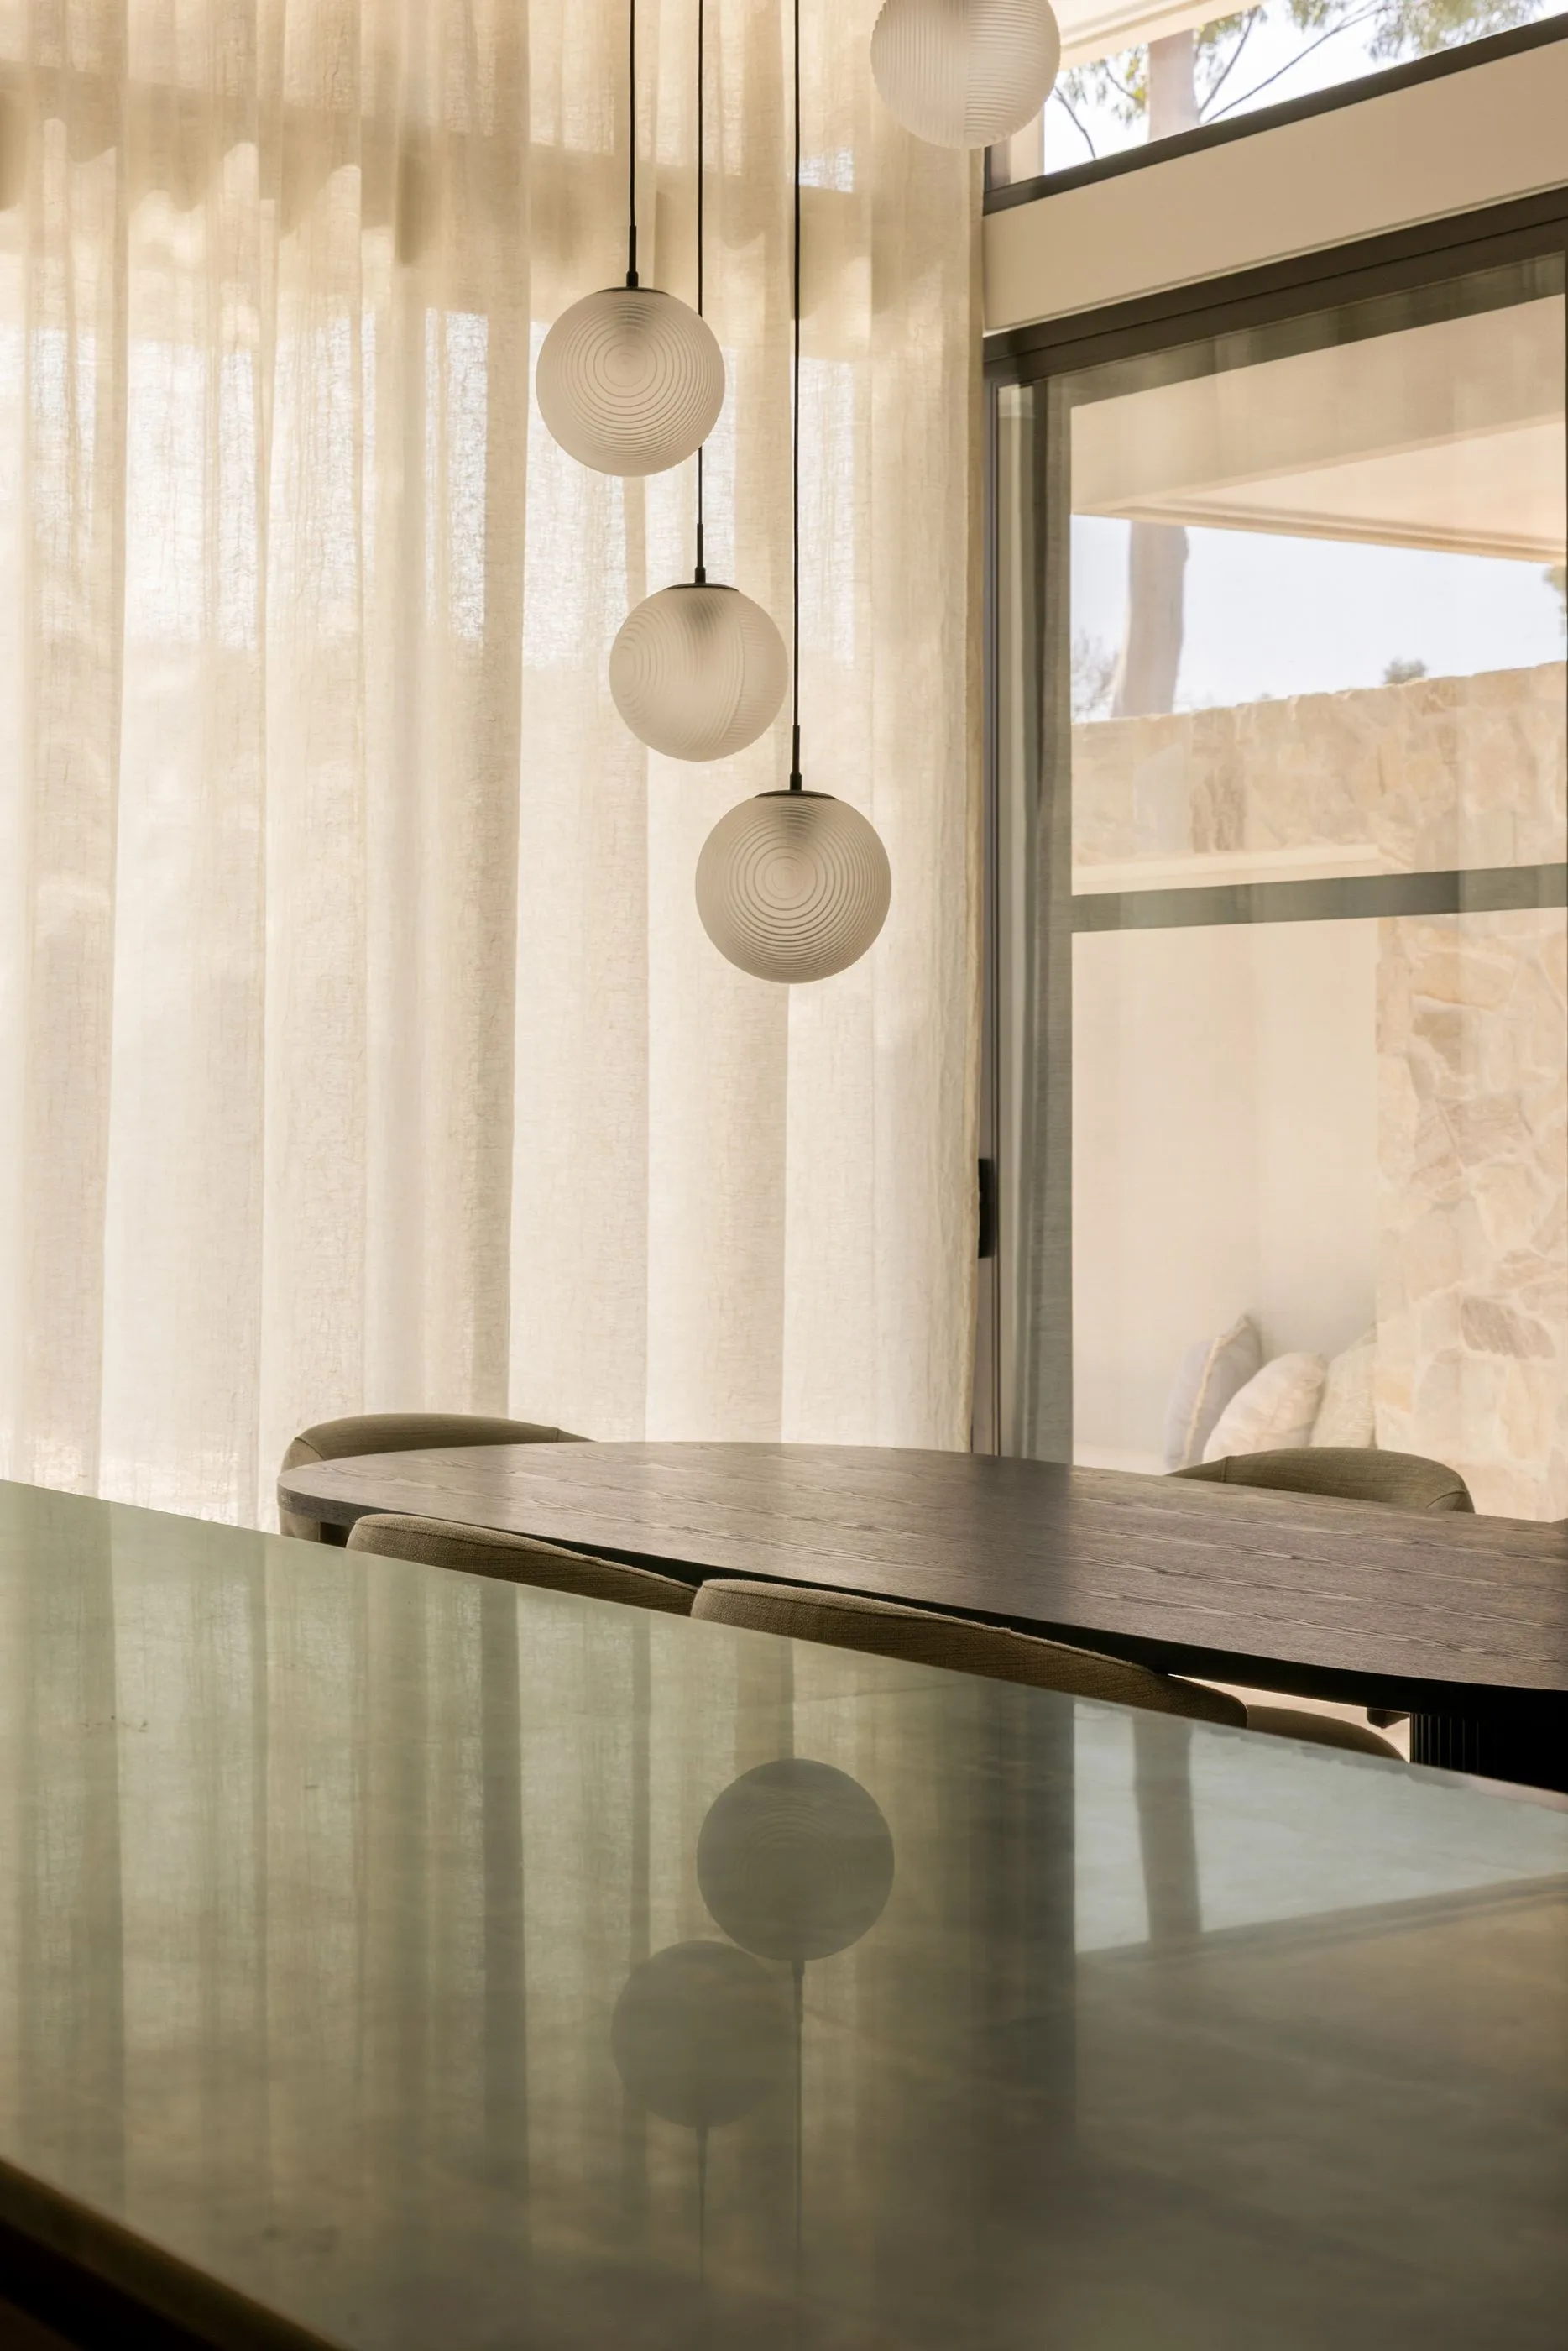
Family meals. Built for entertaining with premium details. The things guests notice.
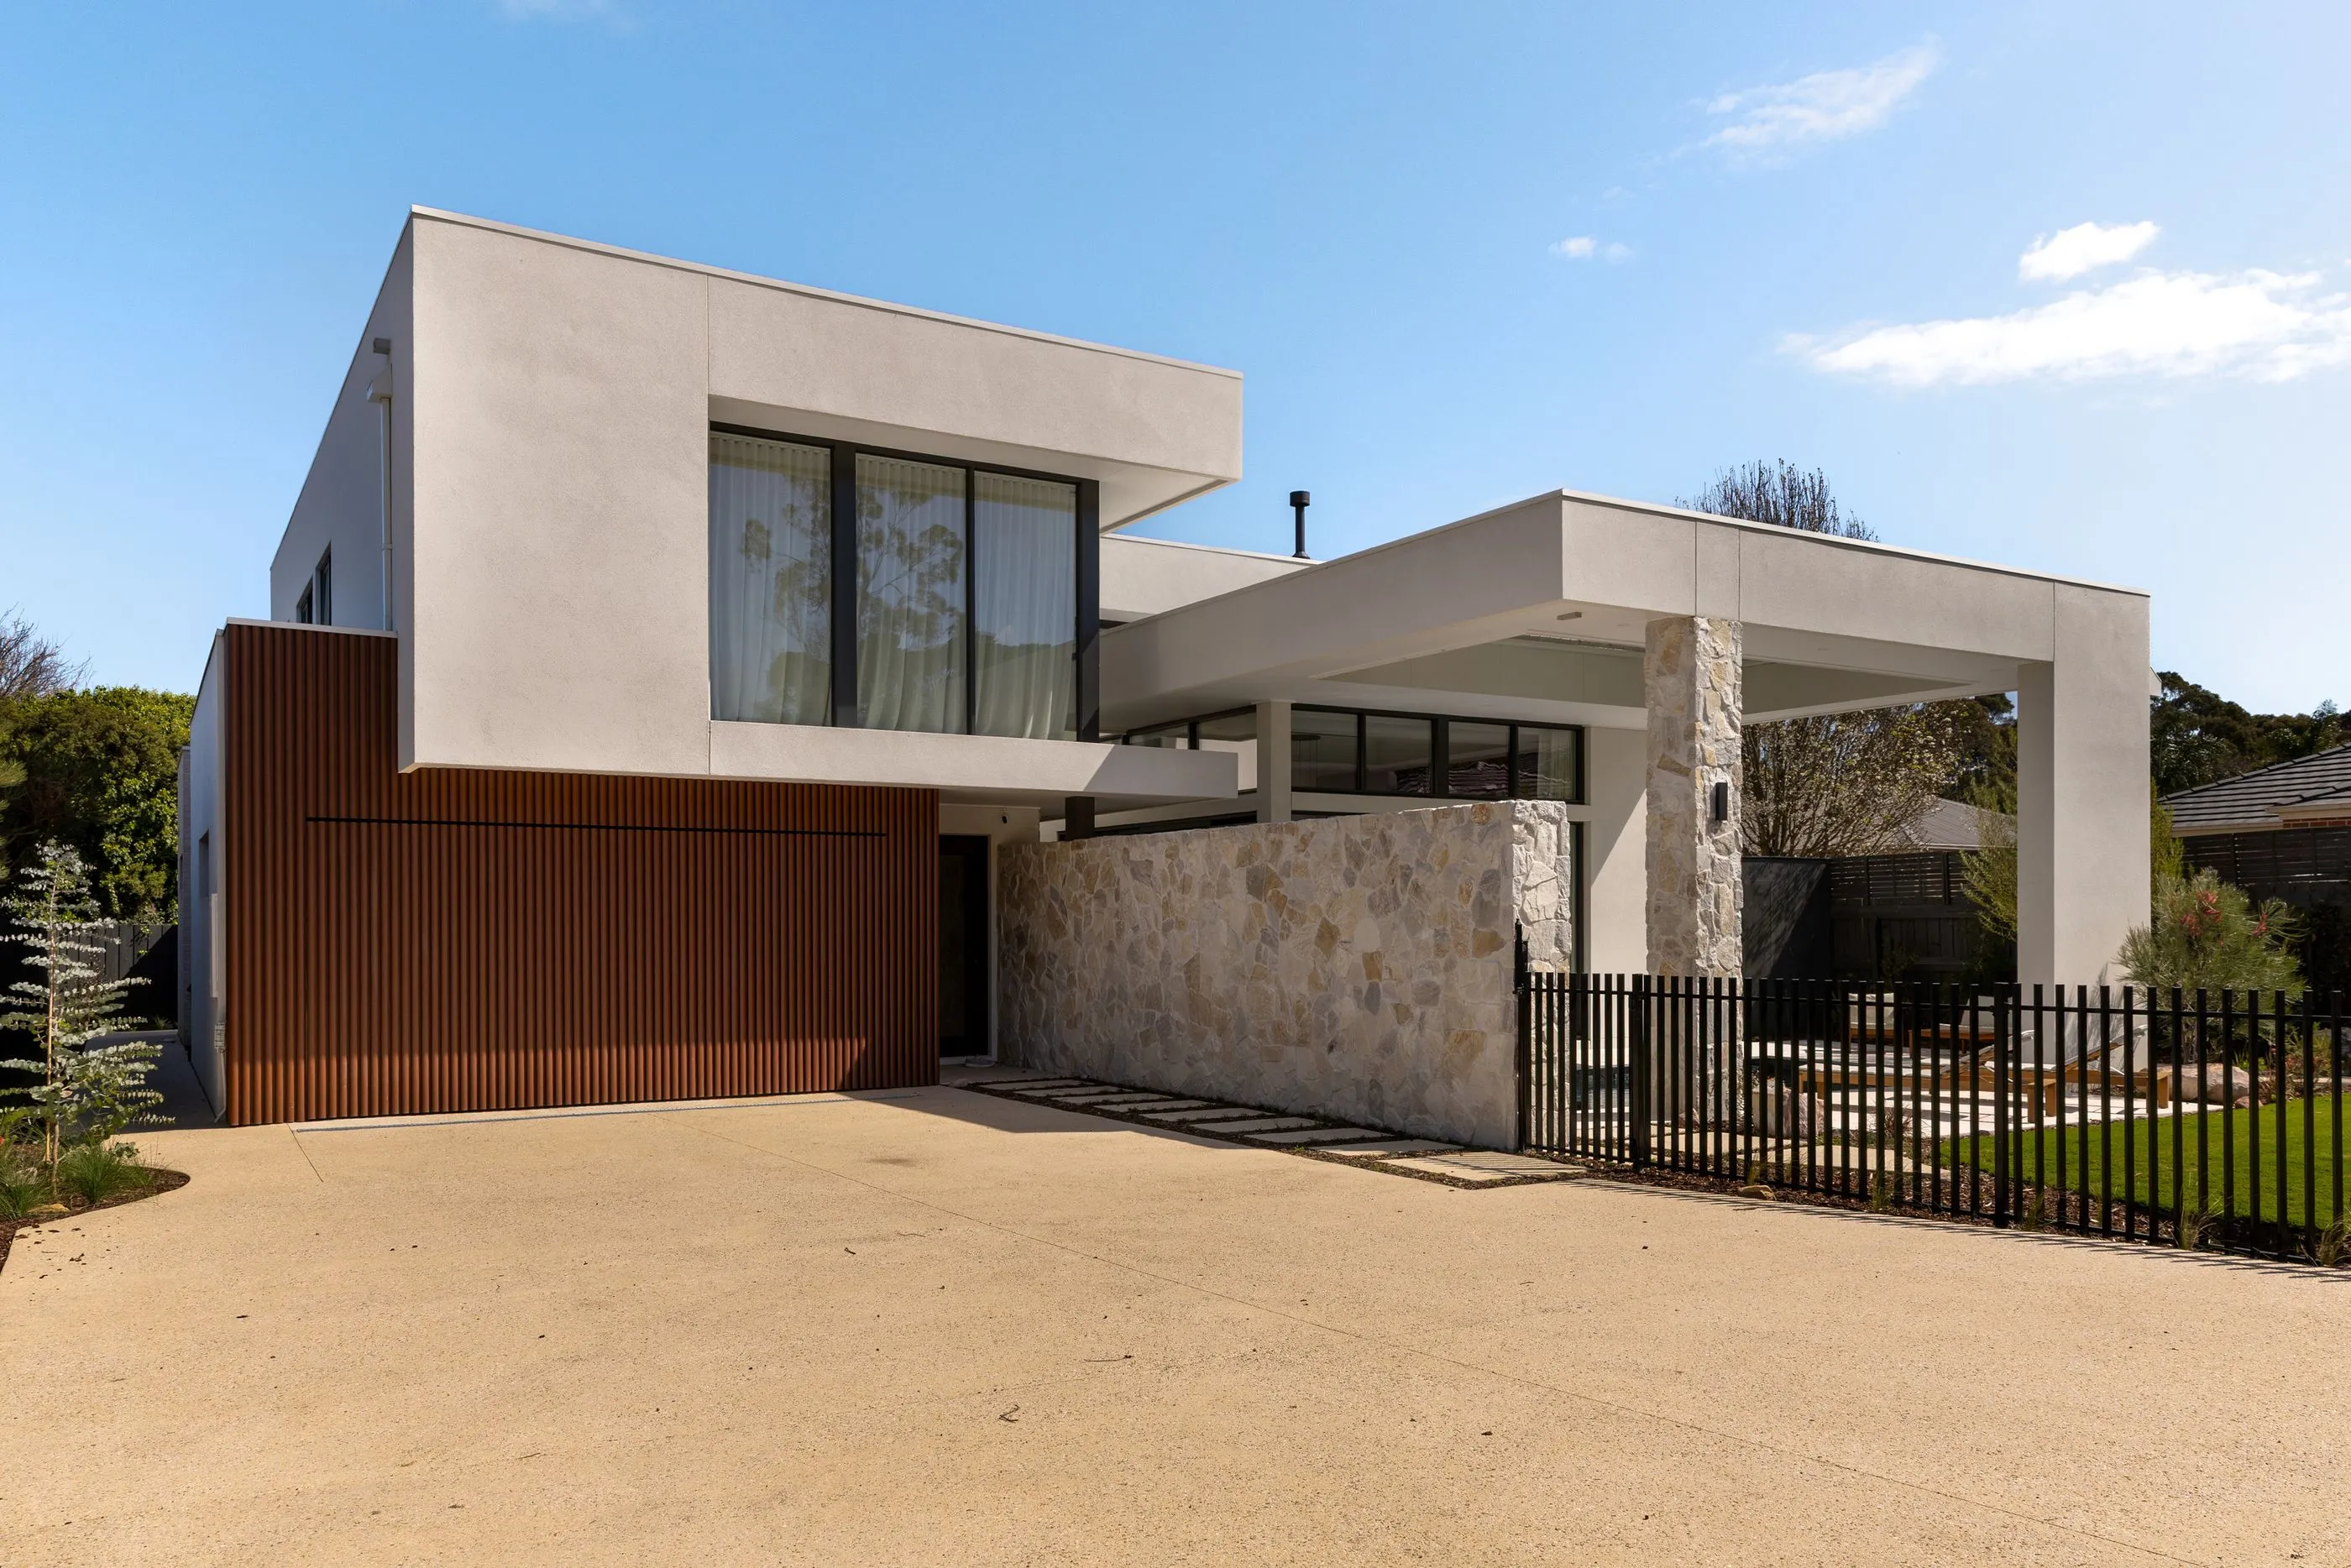
They didn't have to choose between a home for guests and a home for family.
Allan Street is what Fully Custom looks like when the brief is clear. A family who knew their area, knew how they lived and knew they wanted both: a home to entertain in and a home to live in. Every decision, from the zoning to the stone in the kitchen, was made to deliver on both.
If you know where you want to be and how you want to live, that's enough to start. Bring your ideas to the first conversation, and let us do the rest.